Prepare to be Moved! Welcome to 32887 Rebecca Lane in the desirable Belden Pointe subdivision of Avon Lake! This stunning Colonial-style home boasts 4 bedrooms, 2.5 bathrooms, & an impressive 3068 sq ft of total living space. When you enter this home, you are immediately drawn in by the 9' ceilings & bright, open layout. The gas fireplace in the family room adds an extra touch of comfort & coziness. The kitchen is perfect for entertaining, w/ its granite countertops, classic subway tile backsplash, stainless steel appliances, oversized island w/ seating for 5 & plenty of cabinet space & a pantry. The dining room is open to the kitchen & offers lots of natural light & access to the patio. The mudroom off of the garage gives you the perfect place to store your shoes & coats. The 2nd floor offers 4 spacious bedrooms, including the primary suite featuring a walk-in closet & an ensuite bath w/ additional closet space. For added convenience, the 2nd floor also houses a laundry room. The finished lower level rec room is sure to be a favorite spot for family movie nights! This home has a great outdoor space w/ a professionally landscaped yard & paver patio. Notable updates include fresh paint, new exterior doors (2023), & updated light fixtures. Enjoy all the amenities of the City of Avon Lake, w/ its close proximity to shopping, healthcare, restaurants, & easy access to I-90. With all this home has to offer, it's one you won't want to miss! Schedule a showing today!
Closed
$525,000
32887 Rebecca Ln, Avon Lake, OH 44012
4beds
3,068sqft
Single Family Residence
Built in 2017
6,534 Square Feet Lot
$559,400 Zestimate®
$171/sqft
$3,418 Estimated rent
Home value
$559,400
$531,000 - $587,000
$3,418/mo
Zestimate® history
Owner options
List your home for rent
$3,418/mo
Rent Zestimate®
Find your next renter with Zillow Rental Manager. Plus, with online applications, you can quickly screen prospective tenants – for free.
$3,418/mo
Rent Zestimate®
Refinance and save
$3,832/mo
Est. payment
Refinancing to a lower rate could help reduce your monthly payments and save thousands over the life of the loan.
$3,832/mo
Est. payment
Explore your selling options
Work with a Zillow partner agent
Leverage their expertise and Zillow's premium Showcase listings to get your home seen by more buyers.
Get startedList with your own agent
Get your home in front of millions of buyers by listing it on Zillow.
Learn how to do itSell it yourself
Take full control of how buyers see your home on Zillow by listing For Sale by Owner (FSBO).
List your homeWhat's special
Gas fireplaceProfessionally landscaped yardOversized islandUpdated light fixturesGranite countertopsFresh paintNew exterior doors
Zillow last checked:
Listing updated:
Listed by:
Ed Huck teaminfo@edhuckteam.com(440)617-2500,
Keller Williams Citywide,
Connie Lempke 440-821-6237,
Keller Williams Citywide
Bought with:
Mike Vonderau, 2015002606
Howard Hanna
Source: MLS Now,MLS#: 4504511 Originating MLS: Akron Cleveland Association of REALTORS
Originating MLS: Akron Cleveland Association of REALTORSFacts & features
Interior
Bedrooms & bathrooms
- Bedrooms: 4
- Bathrooms: 3
- Full bathrooms: 2
- 1/2 bathrooms: 1
- Main level bathrooms: 1
Primary bedroom
- Description: Flooring: Carpet
- Level: Second
- Dimensions: 18.00 x 20.00
Bedroom
- Description: Flooring: Carpet
- Level: Second
- Dimensions: 11.00 x 13.00
Bedroom
- Description: Flooring: Carpet
- Level: Second
- Dimensions: 10.00 x 11.00
Bedroom
- Description: Flooring: Carpet
- Level: Second
- Dimensions: 11.00 x 11.00
Primary bathroom
- Description: Flooring: Luxury Vinyl Tile
- Level: Second
- Dimensions: 8.00 x 10.00
Bathroom
- Description: Flooring: Luxury Vinyl Tile
- Level: Second
- Dimensions: 5.00 x 10.00
Bathroom
- Description: Flooring: Luxury Vinyl Tile
- Level: First
- Dimensions: 5.00 x 6.00
Dining room
- Description: Flooring: Luxury Vinyl Tile
- Level: First
- Dimensions: 12.00 x 15.00
Family room
- Description: Flooring: Luxury Vinyl Tile
- Features: Fireplace
- Level: First
- Dimensions: 13.00 x 18.00
Kitchen
- Description: Flooring: Luxury Vinyl Tile
- Level: First
- Dimensions: 13.00 x 20.00
Laundry
- Description: Flooring: Luxury Vinyl Tile
- Level: Second
- Dimensions: 7.00 x 8.00
Office
- Description: Flooring: Luxury Vinyl Tile
- Level: First
- Dimensions: 11.00 x 11.00
Pantry
- Description: Flooring: Luxury Vinyl Tile
- Level: First
- Dimensions: 5.00 x 5.00
Recreation
- Description: Flooring: Carpet
- Level: Basement
- Dimensions: 20.00 x 24.00
Heating
- Forced Air, Gas
Cooling
- Central Air
Appliances
- Included: Dryer, Dishwasher, Disposal, Microwave, Range, Refrigerator, Washer
Features
- Basement: Full,Partially Finished,Sump Pump
- Number of fireplaces: 1
Interior area
- Total structure area: 3,068
- Total interior livable area: 3,068 sqft
- Finished area above ground: 2,588
- Finished area below ground: 480
Property
Parking
- Total spaces: 2
- Parking features: Attached, Garage, Garage Door Opener, Paved
- Attached garage spaces: 2
Accessibility
- Accessibility features: None
Features
- Levels: Two
- Stories: 2
- Patio & porch: Patio
Lot
- Size: 6,534 Square Feet
- Features: Cul-De-Sac
Details
- Parcel number: 0400017102253
Construction
Type & style
- Home type: SingleFamily
- Architectural style: Colonial
- Property subtype: Single Family Residence
Materials
- Brick, Vinyl Siding
- Roof: Asphalt,Fiberglass
Condition
- Year built: 2017
Utilities & green energy
- Sewer: Public Sewer
- Water: Public
Community & HOA
Community
- Security: Smoke Detector(s)
- Subdivision: Rebecca Lane Pud Sub
HOA
- Has HOA: Yes
- Services included: Association Management, Insurance, Reserve Fund
- HOA fee: $375 annually
- HOA name: Belden Pointe
Location
- Region: Avon Lake
Financial & listing details
- Price per square foot: $171/sqft
- Tax assessed value: $481,680
- Annual tax amount: $6,324
- Date on market: 5/30/2024
- Cumulative days on market: 22 days
- Listing terms: Cash,Conventional,FHA,VA Loan
Price history
| Date | Event | Price |
|---|---|---|
| 5/29/2024 | Sold | $525,000$171/sqft |
Source:  MLS Now #4504511 Report a problem MLS Now #4504511 Report a problem | ||
| 12/8/2023 | Pending sale | $525,000$171/sqft |
Source: MLS Now #4504511 Report a problem | ||
| 11/16/2023 | Listed for sale | $525,000+52.2%$171/sqft |
Source: MLS Now #4504511 Report a problem | ||
| 4/27/2020 | Sold | $345,000+3%$112/sqft |
Source: MLS Now #4168308 Report a problem | ||
| 2/24/2020 | Pending sale | $334,900$109/sqft |
Source: Keller Williams Citywide #4168308 Report a problem | ||
| 2/20/2020 | Listed for sale | $334,900+10.1%$109/sqft |
Source: Keller Williams Citywide #4168308 Report a problem | ||
| 4/17/2017 | Sold | $304,300$99/sqft |
Source: Public Record Report a problem | ||
Public tax history
| Year | Property taxes | Tax assessment |
|---|---|---|
| 2024 | $7,978 +24.8% | $168,590 +40.3% |
| 2023 | $6,390 +1.1% | $120,130 |
| 2022 | $6,323 +0.2% | $120,130 |
| 2021 | $6,309 +5.7% | $120,130 +14.1% |
| 2020 | $5,968 +0.5% | $105,280 |
| 2019 | $5,936 -0.3% | $105,280 |
| 2018 | $5,956 +517.9% | $105,280 +589.9% |
| 2017 | $964 | $15,260 |
| 2016 | -- | $15,260 |
| 2015 | -- | -- |
Find assessor info on the county website
Neighborhood: 44012
Nearby homes
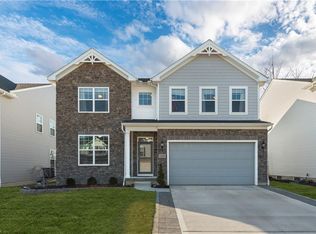
- $530,2004 bd3 ba2.6k sqft32883 Rebecca Ln, Avon Lake, OH 44012Off Market
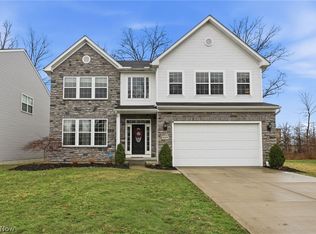
- $607,3004 bd2 ba3k sqft32891 Rebecca Ln, Avon Lake, OH 44012Off Market
- $579,0004 bd3 ba3.5k sqft32895 Rebecca Ln, Avon Lake, OH 44012Sold
- $687,4004 bd2 ba3.7k sqft32879 Rebecca Ln, Avon Lake, OH 44012Off Market
- $606,6004 bd2 ba2.7k sqft32875 Rebecca Ln, Avon Lake, OH 44012Off Market
- $683,8004 bd2 ba2.4k sqft32882 Rebecca Ln, Avon Lake, OH 44012Off Market
- $667,7005 bd3 ba3.7k sqft32898 Rebecca Ln, Avon Lake, OH 44012Off Market
- $540,0004 bd3 ba2.7k sqft32878 Rebecca Ln, Avon Lake, OH 44012Off Market
Nearby schools
GreatSchools rating
- 10/10Troy Intermediate Elementary SchoolGrades: 5-8Distance: 1.2 mi
- 9/10Avon Lake High SchoolGrades: 9-12Distance: 1.7 mi
- 8/10Westview Elementary SchoolGrades: K-4Distance: 1.6 mi
Schools provided by the listing agent
- District: Avon Lake CSD - 4702
Source: MLS Now. This data may not be complete. We recommend contacting the local school district to confirm school assignments for this home.
Get a cash offer in 3 minutes
Find out how much your home could sell for in as little as 3 minutes with a no-obligation cash offer.
Estimated market value
$559,400
Get a cash offer in 3 minutes
Find out how much your home could sell for in as little as 3 minutes with a no-obligation cash offer.
Estimated market value
$559,400
- Ohio
- Lorain County
- Avon Lake
- 44012
- 32887 Rebecca Ln
Nearby cities
Nearby zip codes
Other Avon Lake Topics
