Situated toward the back of the Belden Point community in Avon Lake on the cul-de-sac portion of the street, this 4-bedroom, 2.5-bath home offers over 3,500 square feet of well-designed living space with an open and functional layout. The main level features brand new flooring and a seamless flow from the foyer into the family room and kitchen. Double-height ceilings and a fireplace create a striking focal point in the living room, while the kitchen is designed for both everyday living and entertaining with an oversized island, GE stainless steel appliances, built-in electric double wall oven, gas cooktop, and large pantry. A spacious eat-in area provides flexibility for the formal dining room, and an additional lounge space just off the dining area offers another inviting place to relax or gather. A private office off the foyer adds ideal separation for working from home. Upstairs, all four bedrooms are generously sized with excellent natural light. The expansive owner’s suite features a newly renovated luxury bath complete with a soaking tub, glass-enclosed shower, double sinks, and a nicely sized walk-in closet. A full hall bath and convenient second-floor laundry complete the upper level. The finished lower level adds additional living space perfect for a recreation room, media area, or gym, and a deck off the back of the home extends the living space outdoors. Additional updates include a new furnace. Located just minutes from the lake, I-90, shopping, and dining, this home offers space, updates, and a desirable location within Avon Lake.
Closed
$579,000
32895 Rebecca Ln, Avon Lake, OH 44012
4beds
3,583sqft
Single Family Residence
Built in 2016
6,743 Square Feet Lot
$581,400 Zestimate®
$162/sqft
$3,725 Estimated rent
Home value
$581,400
$552,000 - $610,000
$3,725/mo
Zestimate® history
Owner options
List your home for rent
$3,725/mo
Rent Zestimate®
Find your next renter with Zillow Rental Manager. Plus, with online applications, you can quickly screen prospective tenants – for free.
$3,725/mo
Rent Zestimate®
Refinance and save
$4,162/mo
Est. payment
Refinancing to a lower rate could help reduce your monthly payments and save thousands over the life of the loan.
$4,162/mo
Est. payment
Explore your selling options
Work with a Zillow partner agent
Leverage their expertise and Zillow's premium Showcase listings to get your home seen by more buyers.
Get startedList with your own agent
Get your home in front of millions of buyers by listing it on Zillow.
Learn how to do itSell it yourself
Take full control of how buyers see your home on Zillow by listing For Sale by Owner (FSBO).
List your homeWhat's special
Oversized islandSpacious eat-in areaOpen and functional layoutDouble-height ceilingsFormal dining roomGas cooktopBrand new flooring
Zillow last checked:
Listing updated:
Listed by:
Rebecca Donatelli 216-632-0515 rebeccadonatelli@elitesothebysrealty.com,
Elite Sotheby's International Realty,
Natalie M Antonelli 216-681-5165,
Elite Sotheby's International Realty
Bought with:
Christine A Stowell, 2013004185
EXP Realty, LLC.
Source: MLS Now,MLS#: 5187799 Originating MLS: Akron Cleveland Association of REALTORS
Originating MLS: Akron Cleveland Association of REALTORSFacts & features
Interior
Bedrooms & bathrooms
- Bedrooms: 4
- Bathrooms: 3
- Full bathrooms: 2
- 1/2 bathrooms: 1
- Main level bathrooms: 1
Primary bedroom
- Level: Second
Bedroom
- Level: Second
Bedroom
- Level: Second
Bedroom
- Level: Second
Primary bathroom
- Level: Second
Bathroom
- Level: First
Bathroom
- Level: Second
Dining room
- Level: First
Eat in kitchen
- Level: First
Family room
- Level: First
Laundry
- Level: Second
Living room
- Level: First
Office
- Level: First
Recreation
- Level: Lower
Heating
- Forced Air
Cooling
- Central Air
Appliances
- Included: Dishwasher, Microwave, Range, Refrigerator, Washer
- Laundry: Upper Level
Features
- Ceiling Fan(s), Entrance Foyer, Eat-in Kitchen, Granite Counters, High Ceilings, Kitchen Island, Open Floorplan, Pantry, Soaking Tub, Walk-In Closet(s)
- Basement: Full,Partially Finished,Storage Space
- Number of fireplaces: 1
- Fireplace features: Living Room
Interior area
- Total structure area: 3,583
- Total interior livable area: 3,583 sqft
- Finished area above ground: 3,126
- Finished area below ground: 457
Property
Parking
- Total spaces: 2
- Parking features: Attached, Electricity, Garage
- Attached garage spaces: 2
Features
- Levels: Two
- Stories: 2
Lot
- Size: 6,743 Square Feet
Details
- Parcel number: 0400017102255
Construction
Type & style
- Home type: SingleFamily
- Architectural style: Colonial
- Property subtype: Single Family Residence
Materials
- Stone, Vinyl Siding
- Roof: Asphalt,Fiberglass
Condition
- Year built: 2016
Utilities & green energy
- Sewer: Public Sewer
- Water: Public
Community & HOA
Community
- Subdivision: Rebecca Lane Pud Sub
HOA
- Has HOA: Yes
- Services included: Association Management, Insurance, Maintenance Grounds
- HOA fee: $350 annually
- HOA name: Belden Point
Location
- Region: Avon Lake
Financial & listing details
- Price per square foot: $162/sqft
- Tax assessed value: $523,850
- Annual tax amount: $8,676
- Date on market: 4/14/2026
- Cumulative days on market: 19 days
- Listing terms: Cash,Conventional,FHA,VA Loan
Price history
| Date | Event | Price |
|---|---|---|
| 6/19/2026 | Sold | $579,000-0.2%$162/sqft |
Source:  MLS Now #5187799 Report a problem MLS Now #5187799 Report a problem | ||
| 4/14/2026 | Pending sale | $579,900$162/sqft |
Source: MLS Now #5187799 Report a problem | ||
| 4/14/2026 | Listed for sale | $579,900$162/sqft |
Source: MLS Now #5187799 Report a problem | ||
| 3/10/2026 | Listing removed | $579,900$162/sqft |
Source: MLS Now #5187799 Report a problem | ||
| 2/19/2026 | Listed for sale | $579,900+12.9%$162/sqft |
Source: MLS Now #5187799 Report a problem | ||
| 6/17/2022 | Sold | $513,500+2.7%$143/sqft |
Source: MLS Now #4367421 Report a problem | ||
| 5/15/2022 | Pending sale | $500,000$140/sqft |
Source: MLS Now #4367421 Report a problem | ||
| 5/11/2022 | Listed for sale | $500,000$140/sqft |
Source: MLS Now #4367421 Report a problem | ||
| 5/2/2022 | Pending sale | $500,000$140/sqft |
Source: MLS Now #4367421 Report a problem | ||
| 4/29/2022 | Listed for sale | $500,000+40.3%$140/sqft |
Source: MLS Now #4367421 Report a problem | ||
| 1/20/2017 | Sold | $356,300$99/sqft |
Source: Public Record Report a problem | ||
Public tax history
| Year | Property taxes | Tax assessment |
|---|---|---|
| 2024 | $8,676 +15.2% | $183,350 +29.5% |
| 2023 | $7,530 -1.7% | $141,570 |
| 2022 | $7,658 +3% | $141,570 |
| 2021 | $7,435 +5.7% | $141,570 +14.1% |
| 2020 | $7,033 +0.5% | $124,070 |
| 2019 | $6,996 -0.3% | $124,070 |
| 2018 | $7,019 -10.1% | $124,070 +0.4% |
| 2017 | $7,806 | $123,580 +709.8% |
| 2016 | -- | $15,260 |
| 2015 | -- | -- |
Find assessor info on the county website
Neighborhood: 44012
Nearby homes
- $605,3004 bd2 ba3k sqft32891 Rebecca Ln, Avon Lake, OH 44012Off Market
- $525,0004 bd3 ba3k sqft32887 Rebecca Ln, Avon Lake, OH 44012Sold
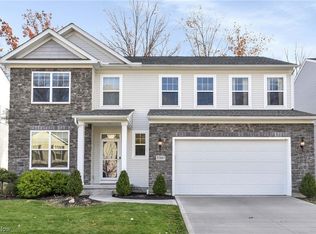
- $530,2004 bd3 ba2.6k sqft32883 Rebecca Ln, Avon Lake, OH 44012Off Market
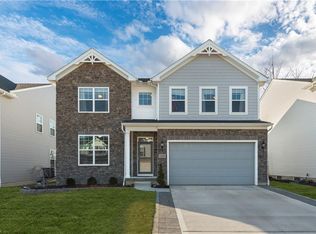
- $667,7005 bd3 ba3.7k sqft32898 Rebecca Ln, Avon Lake, OH 44012Off Market
- $546,0004 bd2 ba2.3k sqft32902 Rebecca Ln, Avon Lake, OH 44012Off Market
- $716,8004 bd2 ba3.1k sqft32906 Rebecca Ln, Avon Lake, OH 44012Off Market
- $697,2004 bd2 ba3.7k sqft32879 Rebecca Ln, Avon Lake, OH 44012Off Market
- $625,0004 bd4 ba3.5k sqft32922 Rebecca Ln, Avon Lake, OH 44012Sold
Nearby schools
GreatSchools rating
- 10/10Troy Intermediate Elementary SchoolGrades: 5-8Distance: 1.2 mi
- 9/10Avon Lake High SchoolGrades: 9-12Distance: 1.7 mi
- 8/10Westview Elementary SchoolGrades: K-4Distance: 1.6 mi
Schools provided by the listing agent
- District: Avon Lake CSD - 4702
Source: MLS Now. This data may not be complete. We recommend contacting the local school district to confirm school assignments for this home.
Get a cash offer in 3 minutes
Find out how much your home could sell for in as little as 3 minutes with a no-obligation cash offer.
Estimated market value
$581,400
Get a cash offer in 3 minutes
Find out how much your home could sell for in as little as 3 minutes with a no-obligation cash offer.
Estimated market value
$581,400
- Ohio
- Lorain County
- Avon Lake
- 44012
- 32895 Rebecca Ln
Nearby cities
Nearby zip codes
Other Avon Lake Topics
