Welcome to your private retreat on 5 breathtaking acres, certified as a wildlife habitat backing up to a conservation easement—perfect for nature lovers! This 3-bedroom, 2.5-bath home offers main-level living at its finest along with countless upgrades. The spacious family room addition (2013) features soaring ceilings, hardwood floors, & a custom office with built-ins. The kitchen is a delight, with Corian & Quartz countertops, elegant cherry cabinets, & plenty of prep space. Cozy up in the dining room by the fireplace or relax on the screened-in porch, Trex decks, or patio, soaking in the serene surroundings. Thoughtfully designed for modern living, the home boasts a newly replaced water heater (2021), a propane hot water boiler, mini splits for cooling (two replaced in 2024), & a septic system pumped in 2023. Additional highlights include a water filtration system, blue light filters, & tons of storage, including a finished basement with a rec room, bedroom, full bath, laundry, & a large storage room with double doors. With a Hardiplank and stone exterior, a garden shed, and a roof updated in 2013, this home offers functionality and charm. Conveniently located near NGIC and town, this property is ready to welcome you home.
Closed
$575,000
3289 Watts Psge, Charlottesville, VA 22911
3beds
2,388sqft
Single Family Residence
Built in 1977
5.03 Acres Lot
$596,400 Zestimate®
$241/sqft
$3,264 Estimated rent
Home value
$596,400
$537,000 - $662,000
$3,264/mo
Zestimate® history
Owner options
List your home for rent
$3,264/mo
Rent Zestimate®
Find your next renter with Zillow Rental Manager. Plus, with online applications, you can quickly screen prospective tenants – for free.
$3,264/mo
Rent Zestimate®
Refinance and save
$3,604/mo
Est. payment
Refinancing to a lower rate could help reduce your monthly payments and save thousands over the life of the loan.
$3,604/mo
Est. payment
Explore your selling options
Work with a Zillow partner agent
Leverage their expertise and Zillow's premium Showcase listings to get your home seen by more buyers.
Get startedList with your own agent
Get your home in front of millions of buyers by listing it on Zillow.
Learn how to do itSell it yourself
Take full control of how buyers see your home on Zillow by listing For Sale by Owner (FSBO).
List your homeWhat's special
Hardiplank and stone exteriorSoaring ceilingsCustom office with built-insScreened-in porchWildlife habitatSpacious family room additionTrex decks
Zillow last checked:
Listing updated:
Listed by:
MARJORIE ADAM 434-326-1881,
BETTER HOMES & GARDENS R.E.-PATHWAYS
Bought with:
ANDREA HUBBELL, 0225224491
CORE REAL ESTATE PARTNERS LLC
Source: CAAR,MLS#: 662709 Originating MLS: Charlottesville Area Association of Realtors
Originating MLS: Charlottesville Area Association of RealtorsFacts & features
Interior
Bedrooms & bathrooms
- Bedrooms: 3
- Bathrooms: 3
- Full bathrooms: 2
- 1/2 bathrooms: 1
- Main level bathrooms: 2
- Main level bedrooms: 2
Rooms
- Room types: Bathroom, Bedroom, Dining Room, Family Room, Full Bath, Half Bath, Kitchen, Laundry, Office, Recreation
Primary bedroom
- Level: First
Bedroom
- Level: Basement
Bedroom
- Level: First
Bathroom
- Level: First
Bathroom
- Level: Basement
Other
- Level: First
Dining room
- Level: First
Family room
- Level: First
Half bath
- Level: First
Kitchen
- Level: First
Laundry
- Level: Basement
Recreation
- Level: Basement
Heating
- Hot Water, Propane
Cooling
- Central Air, Ductless
Appliances
- Included: Built-In Oven, Dishwasher, Electric Cooktop, Refrigerator, Dryer, Washer
Features
- Primary Downstairs, Walk-In Closet(s), Home Office, Kitchen Island, Vaulted Ceiling(s)
- Flooring: Carpet, Hardwood, Vinyl
- Basement: Full,Finished,Heated,Walk-Out Access
- Number of fireplaces: 2
- Fireplace features: Two, Gas, Wood Burning Stove
Interior area
- Total structure area: 3,160
- Total interior livable area: 2,388 sqft
- Finished area above ground: 1,588
- Finished area below ground: 800
Property
Parking
- Parking features: Gravel
Features
- Levels: One
- Stories: 1
- Patio & porch: Deck, Front Porch, Porch, Screened
- Exterior features: Mature Trees/Landscape, Porch
- Pool features: None
- Has view: Yes
- View description: Residential, Trees/Woods
Lot
- Size: 5.03 Acres
- Features: Landscaped, Private
Details
- Additional structures: Other, Shed(s)
- Parcel number: 047000000043D0
- Zoning description: RA Rural Area
Construction
Type & style
- Home type: SingleFamily
- Architectural style: Craftsman
- Property subtype: Single Family Residence
Materials
- HardiPlank Type, Stick Built
- Foundation: Block
- Roof: Architectural
Condition
- New construction: No
- Year built: 1977
Utilities & green energy
- Sewer: Septic Tank
- Water: Private, Well
- Utilities for property: Cable Available, High Speed Internet Available, Propane
Community & HOA
Community
- Features: None
- Security: Security System, Dead Bolt(s)
- Subdivision: NONE
HOA
- Has HOA: No
Location
- Region: Charlottesville
Financial & listing details
- Price per square foot: $241/sqft
- Tax assessed value: $559,100
- Annual tax amount: $4,493
- Date on market: 4/3/2025
- Cumulative days on market: 7 days
Price history
| Date | Event | Price |
|---|---|---|
| 5/8/2025 | Sold | $575,000-1.7%$241/sqft |
Source:  CAAR #662709 Report a problem CAAR #662709 Report a problem | ||
| 4/11/2025 | Pending sale | $585,000$245/sqft |
Source: CAAR #662709 Report a problem | ||
| 4/3/2025 | Listed for sale | $585,000$245/sqft |
Source: CAAR #662709 Report a problem | ||
Public tax history
| Year | Property taxes | Tax assessment |
|---|---|---|
| 2025 | $4,998 +11.3% | $559,100 +6.3% |
| 2024 | $4,493 +3.1% | $526,100 +3.1% |
| 2023 | $4,356 +7.9% | $510,100 +7.9% |
| 2022 | $4,036 +10.4% | $472,600 +10.4% |
| 2021 | $3,655 +2.3% | $428,000 +2.3% |
| 2020 | $3,573 +2.5% | $418,400 +2.5% |
| 2019 | $3,485 +12.5% | $408,100 +10.5% |
| 2018 | $3,098 +111.3% | $369,300 +5.7% |
| 2017 | $1,466 -49.7% | $349,500 +0.6% |
| 2016 | $2,914 +3.8% | $347,300 +1.4% |
| 2015 | $2,806 | $342,600 +0.1% |
| 2014 | -- | $342,300 +53.8% |
| 2013 | -- | $222,600 -3.6% |
| 2012 | -- | $230,800 -3.3% |
| 2011 | -- | $238,700 -0.5% |
| 2010 | -- | $240,000 -2.5% |
| 2009 | -- | $246,200 +0% |
| 2008 | -- | $246,100 -1.4% |
| 2007 | -- | $249,600 +41.4% |
| 2006 | -- | $176,500 |
| 2005 | -- | $176,500 +17.5% |
| 2004 | -- | $150,200 |
| 2003 | -- | $150,200 +17.3% |
| 2002 | -- | $128,000 |
| 2001 | -- | $128,000 |
Find assessor info on the county website
Neighborhood: 22911
Nearby homes
- $414,3003 bd2 ba1.9k sqft3299 Watts Psge, Charlottesville, VA 22911Off Market
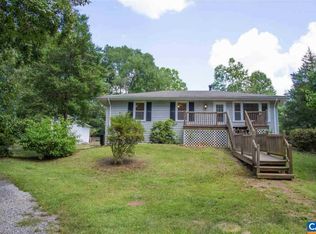
- $302,4003 bd1 ba960 sqft3263 Watts Psge, Charlottesville, VA 22911Off Market
- $433,3001 bd1 ba1.5k sqft3303 Walnut Hill Farm, Charlottesville, VA 22911Off Market
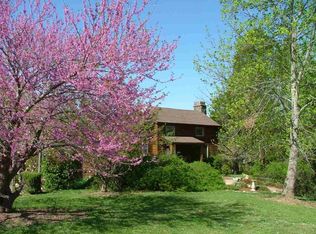
- $509,6003 bd2 ba2.2k sqft3227 Watts Psge, Charlottesville, VA 22911Off Market
- $930,1004 bd3 ba2.8k sqft3260 Watts Psge, Charlottesville, VA 22911Off Market
- $410,5003 bd2 ba1.4k sqft3341 Watts Psge, Charlottesville, VA 22911Off Market
- $754,7004 bd2 ba2.9k sqft3320 Watts Psge, Charlottesville, VA 22911Off Market
- $555,7004 bd4 ba2.8k sqft3353 Watts Psge, Charlottesville, VA 22911Sold
Nearby schools
GreatSchools rating
- 8/10Stony Point Elementary SchoolGrades: PK-5Distance: 1.1 mi
- 8/10Lakeside Middle SchoolGrades: 6-8Distance: 2.9 mi
- 5/10Albemarle High SchoolGrades: 9-12Distance: 7.1 mi
Schools provided by the listing agent
- Elementary: Stony Point
- Middle: Lakeside
- High: Albemarle
Source: CAAR. This data may not be complete. We recommend contacting the local school district to confirm school assignments for this home.
Get a cash offer in 3 minutes
Find out how much your home could sell for in as little as 3 minutes with a no-obligation cash offer.
Estimated market value
$596,400
Get a cash offer in 3 minutes
Find out how much your home could sell for in as little as 3 minutes with a no-obligation cash offer.
Estimated market value
$596,400
- Virginia
- Albemarle County
- Charlottesville
- 22911
- 3289 Watts Psge
