
This 3-bedroom, 2-bath home offers a functional floor plan with several recent updates already completed. The property features a spacious living area, updated finishes in select areas, and a layout designed for comfortable everyday living. Large windows provide natural light throughout the home, while the kitchen and bathrooms offer improvements that enhance overall appeal. Situated on a generous lot, the property provides ample outdoor space and convenient access to Birmingham amenities, major roadways, shopping, and schools. A great opportunity for owner-occupants or investors seeking a home with updates already in place and additional potential for customization.
For sale
$74,900
329 13th Ave NW, Birmingham, AL 35215
3beds
1,170sqft
Single Family Residence
Built in 1959
8,276 Square Feet Lot
$-- Zestimate®
$64/sqft
$-- HOA
What's special
- 149 days
- 517
- 71
Zillow last checked:
Listing updated:
Listed by:
Melissa Justice 205-635-1124,
Genstone LLC,
Melissa Justice 205-635-1124,
Alabama Realty Servicing Inc
Source: GALMLS,MLS#: 21454615
Facts & features
Interior
Bedrooms & bathrooms
- Bedrooms: 3
- Bathrooms: 1
- Full bathrooms: 1
Rooms
- Room types: Bedroom, Bathroom, Kitchen
Bedroom 1
- Level: First
Bedroom 2
- Level: First
Bathroom 1
- Level: First
Kitchen
- Features: Laminate Counters
- Level: First
Living room
- Level: First
Basement
- Area: 1170
Heating
- Central
Cooling
- Central Air
Appliances
- Included: Stove-Electric, Electric Water Heater
- Laundry: Electric Dryer Hookup, Washer Hookup, In Basement, Other, Yes
Features
- None, Smooth Ceilings, Tub/Shower Combo
- Flooring: Laminate
- Basement: Full,Unfinished,Block
- Attic: None
- Has fireplace: No
Interior area
- Total interior livable area: 1,170 sqft
- Finished area above ground: 1,170
- Finished area below ground: 0
Video & virtual tour
Property
Parking
- Total spaces: 1
- Parking features: Basement, Garage Faces Front
- Attached garage spaces: 1
Features
- Levels: One
- Stories: 1
- Exterior features: None
- Pool features: None
- View description: None
- Waterfront features: No
Lot
- Size: 8,276 Square Feet
Details
- Parcel number: 1300251003002.000
- Special conditions: In Foreclosure
Construction
Type & style
- Home type: SingleFamily
- Property subtype: Single Family Residence
Materials
- Vinyl Siding
- Foundation: Basement
Condition
- Year built: 1959
Utilities & green energy
- Water: Public
- Utilities for property: Sewer Connected
Community & HOA
Community
- Subdivision: Berkeley Hills
Location
- Region: Birmingham
Financial & listing details
- Price per square foot: $64/sqft
- Tax assessed value: $130,700
- Annual tax amount: $1,895
- Price range: $74.9K - $74.9K
- Date on market: 5/30/2026
Estimated market value
Not available
Estimated sales range
Not available
$1,099/mo
Price history
| Date | Event | Price |
|---|---|---|
| 3/9/2024 | Listing removed | -- |
Source: Zillow Rentals Report a problem | ||
| 11/3/2023 | Listed for rent | $1,295+18.3%$1/sqft |
Source: Zillow Rentals Report a problem | ||
| 8/1/2022 | Listing removed | -- |
Source: Zillow Rental Manager Report a problem | ||
| 7/17/2022 | Price change | $1,095-18.6%$1/sqft |
Source: Zillow Rental Manager Report a problem | ||
| 6/25/2022 | Listed for rent | $1,345$1/sqft |
Source: Zillow Rental Manager Report a problem | ||
| 6/6/2022 | Listing removed | -- |
Source: Zillow Rental Manager Report a problem | ||
| 4/30/2022 | Price change | $1,345-6.9%$1/sqft |
Source: Zillow Rental Manager Report a problem | ||
| 3/7/2022 | Listed for rent | $1,445$1/sqft |
Source: Zillow Rental Manager Report a problem | ||
| 11/12/2020 | Sold | $9,000$8/sqft |
Source: Public Record Report a problem | ||
Public tax history
| Year | Property taxes | Tax assessment |
|---|---|---|
| 2025 | $1,895 | $26,140 |
| 2024 | $1,895 +4.2% | $26,140 +4.2% |
| 2023 | $1,818 +4.3% | $25,080 +4.3% |
| 2022 | $1,743 | $24,040 +145.3% |
| 2021 | -- | $9,800 |
| 2020 | -- | $9,800 +3.4% |
| 2019 | -- | $9,480 +11.8% |
| 2018 | -- | $8,480 |
| 2017 | -- | $8,480 |
| 2016 | -- | $8,480 |
| 2015 | -- | $8,480 -2.5% |
| 2014 | $604 | $8,700 |
| 2013 | $604 | $8,700 +0.1% |
| 2012 | $604 -3.6% | $8,690 -3.6% |
| 2008 | $626 +4.3% | $9,010 +4.3% |
| 2007 | $600 +3.2% | $8,640 +3.2% |
| 2006 | $582 +4.5% | $8,370 +4.5% |
| 2005 | $557 +2.7% | $8,010 -48.7% |
| 2004 | $542 +4.1% | $15,600 +4.1% |
| 2003 | $521 +22.2% | $14,980 +144.4% |
| 2002 | $426 | $6,130 |
| 2001 | $426 | $6,130 |
| 2000 | $426 | $6,130 |
Find assessor info on the county website
Monthly payment
Est. payment
Payment breakdown
Explore the cost of this home by adjusting the details. Changes won't be saved.Climate risks
Neighborhood: Killough Springs
Nearby schools
Schools provided by the listing agent
- Elementary: Huffman Academy
- Middle: Huffman
- High: Huffman
Source: GALMLS. This data may not be complete. We recommend contacting the local school district to confirm school assignments for this home.
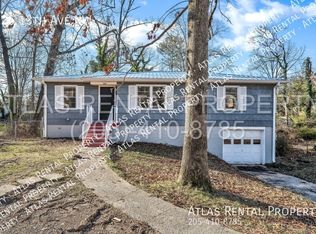

Similar homes
- $--3 bd1 ba1.1k sqft764 78th Pl S, Birmingham, AL 35206Auction
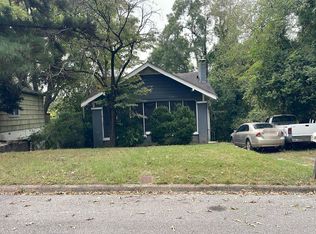 Auction.com 2
 - $85,0003 bd2 ba1.3k sqft1812 1st St NE, Birmingham, AL 35215For Sale

 MLS ID #21453481, Jerel Cain, EXIT Realty Birmingham. GALMLS
 - $110,0003 bd2 ba1.3k sqft900 Von Dale Cir, Birmingham, AL 35215For Sale
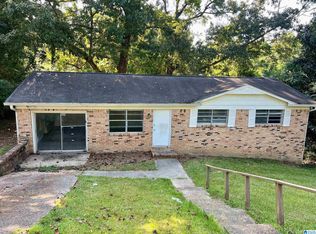 MLS ID #21465135, John Stanback, Evernest Too. GALMLS
 - $79,0004 bd1 ba1k sqft620 83rd Pl S, Birmingham, AL 35206For Sale
 MLS ID #21426050, Katie Screven, Keller Williams Homewood. GALMLS
 - $99,5003 bd2 ba1.5k sqftNumerous, Birmingham, AL 35215For SaleMLS ID #21466591, Greg Comer, Jonathan Chamness Realty Group. GALMLS
- $80,0003 bd1 ba1.2k sqft8215 8th Ave S, Birmingham, AL 35206For SaleMLS ID #21457481, Neal Thomas, Minnie Lee Realty. GALMLS
- $107,0003 bd2 ba1.3k sqft216 Redstone Way, Birmingham, AL 35215For SaleMLS ID #21446065, Robert Salmons, Entera Realty LLC. GALMLS
- $99,0003 bd1 ba1k sqftSpectrum, Birmingham, AL 35215For SaleMLS ID #21460907, Henry Swain, Lokation Real Estate LLC. GALMLS
- $69,0003 bd1 ba962 sqft6716 3rd Ave S, Birmingham, AL 35212For SaleMLS ID #21463886, Timothy A Taylor, Barnes & Associates. GALMLS
- $85,0003 bd1 ba1.2k sqftUnknown, Birmingham, AL 35206For SaleMLS ID #21459929, Audra Marshall, Keller Williams Realty Hoover. GALMLS
- $104,0003 bd2 ba1.1k sqft4023 Saint John Way NW, Birmingham, AL 35215For SaleMLS ID #21426777, Katie Screven, Keller Williams Homewood. GALMLS
- $73,0003 bd1 ba1k sqft7005 Division Ave, Birmingham, AL 35206For SaleMLS ID #21461449, Corey Curtin, Keller Williams Pell City. GALMLS
- $59,0003 bd2 ba1.4k sqft7725 Division Ave, Birmingham, AL 35206For SaleMLS ID #21467629, Hugh Morrow, RE/MAX Preferred. GALMLS
- $79,9003 bd1 ba1k sqft1315 46th Way N, Birmingham, AL 35212For SaleMLS ID #21425481, Brandy Herschbach, RealtySouth-Homewood. GALMLS
- $85,0003 bd1 ba1k sqftUnknown, Birmingham, AL 35206For SaleMLS ID #21459928, Audra Marshall, Keller Williams Realty Hoover. GALMLS
- $85,0002 bd1 ba720 sqft720 83rd St S, Birmingham, AL 35206For SaleMLS ID #21454373, Jerel Cain, EXIT Realty Birmingham. GALMLS
- $85,0002 bd1 ba1k sqftUnknown, Birmingham, AL 35206For SaleMLS ID #21459930, Audra Marshall, Keller Williams Realty Hoover. GALMLS
- $57,0002 bd1 ba940 sqft313 Del Rio Dr, Birmingham, AL 35235For SaleMLS ID #21467944, Estacie Lopez, eXp Realty, LLC Central. GALMLS
- $70,4003 bd1 ba1.3k sqft1921 31st Ave N, Birmingham, AL 35207For SaleMLS ID #21463717, Shannon Coleman, Sweet HOMElife Real Estate. GALMLS
