In the rolling hills of the village of Manchester, and just a few minutes’ walk from food, parks, and the river Raisin- this Historic property is a showstopper! Built in 1868 by J.D. Corey, this 3 bedroom, 2.5 bath is a stunning example of preservation, updates, and Italianate architecture. The extra-large living room with almost floor to ceiling windows, beveled glass accents, and fireplace creates the perfect space for gatherings. The updated kitchen has newer appliances, a massive granite island, and quick access to the huge deck and backyard with a smaller fenced-in area. With high ceilings on the lower level, each room carries a feeling of understated opulence, including the formal entrance parlor. Little details like the wood flooring with a butt-joint pattern, original trim, exposed brick, and the extra office area leave one feeling captivated. Not only does the home have MANY updates such as Wiring, Plumbing, Baths, and Kitchen, but it also has been updated after a full energy audit with a new HVAC, heat pump, and spray foam insulation in the attics. It also has Storm and Indow windows systems for maximum heat retention. The 2.36-acre grounds also feature full beds of perennial flowers, a pergola, a fenced veggy/herb garden, a water feature, large AND small outbuildings, an inground sprinkler system, a brick paver driveway, and a 480sq foot studio with its own HVAC and entrance near the 2-car garage. With preservation work recently done to many parts of the home, it’s ready for YOU part of its next story.
Sold for $450,000
$450,000
329 Ann Arbor St, Manchester, MI 48158
3beds
3,414sqft
Single Family Residence
Built in 1868
2.36 Acres Lot
$501,800 Zestimate®
$132/sqft
$4,373 Estimated rent
Home value
$501,800
$467,000 - $542,000
$4,373/mo
Zestimate® history
Owner options
List your home for rent
$4,373/mo
Rent Zestimate®
Find your next renter with Zillow Rental Manager. Plus, with online applications, you can quickly screen prospective tenants – for free.
$4,373/mo
Rent Zestimate®
Refinance and save
$3,172/mo
Est. payment
Refinancing to a lower rate could help reduce your monthly payments and save thousands over the life of the loan.
$3,172/mo
Est. payment
Explore your selling options
Work with a Zillow partner agent
Leverage their expertise and Zillow's premium Showcase listings to get your home seen by more buyers.
Get startedList with your own agent
Get your home in front of millions of buyers by listing it on Zillow.
Learn how to do itSell it yourself
Take full control of how buyers see your home on Zillow by listing For Sale by Owner (FSBO).
List your homeWhat's special
Extra office areaMassive granite islandButt-joint patternMaximum heat retentionQuick accessOriginal trimItalianate architecture
Zillow last checked:
Listing updated:
Listed by:
Jaimie Schmidt 734-660-6561,
RED BARN REALTY
Bought with:
Barbara Eichmuller, 6506044653
Reinhart Realtors
Source: Realcomp II,MLS#: 20230072772
Facts & features
Interior
Bedrooms & bathrooms
- Bedrooms: 3
- Bathrooms: 3
- Full bathrooms: 2
- 1/2 bathrooms: 1
Primary bedroom
- Level: Second
- Area: 264
- Dimensions: 12 x 22
Bedroom
- Level: Second
- Area: 270
- Dimensions: 15 x 18
Bedroom
- Level: Second
- Area: 154
- Dimensions: 11 x 14
Primary bathroom
- Level: Second
- Area: 70
- Dimensions: 14 x 5
Other
- Level: Second
- Area: 50
- Dimensions: 10 x 5
Other
- Level: Entry
- Area: 20
- Dimensions: 5 x 4
Other
- Level: Entry
- Area: 91
- Dimensions: 13 x 7
Great room
- Level: Entry
- Area: 480
- Dimensions: 32 x 15
Kitchen
- Level: Entry
- Area: 448
- Dimensions: 28 x 16
Laundry
- Level: Second
- Area: 42
- Dimensions: 7 x 6
Other
- Level: Entry
- Area: 480
- Dimensions: 30 x 16
Other
- Level: Entry
- Area: 120
- Dimensions: 15 x 8
Sitting room
- Level: Entry
- Area: 240
- Dimensions: 15 x 16
Heating
- Forced Air, Heat Pump, Natural Gas
Appliances
- Included: Dishwasher, Disposal, Dryer, Free Standing Gas Range, Microwave, Self Cleaning Oven, Stainless Steel Appliances, Washer, Water Softener Owned
- Laundry: Laundry Room
Features
- High Speed Internet, Jetted Tub, Programmable Thermostat
- Basement: Partial,Unfinished,Walk Out Access
- Has fireplace: Yes
- Fireplace features: Gas, Living Room
Interior area
- Total interior livable area: 3,414 sqft
- Finished area above ground: 3,414
Property
Parking
- Total spaces: 2
- Parking features: Two Car Garage, Circular Driveway, Detached
- Garage spaces: 2
Features
- Levels: Two
- Stories: 2
- Entry location: GroundLevel
- Patio & porch: Covered, Deck, Porch
- Exterior features: Grounds Maintenance, Lighting
- Pool features: None
- Fencing: Back Yard,Fenced,Fencing Allowed
Lot
- Size: 2.36 Acres
- Dimensions: 250 x 387
- Features: Sprinklers
Details
- Additional structures: Gazebo, Outbuildings Allowed, Pole Barn, Sheds
- Parcel number: 161602175010
- Special conditions: Short Sale No,Standard
- Other equipment: Satellite Dish
Construction
Type & style
- Home type: SingleFamily
- Architectural style: Historic,Italianate
- Property subtype: Single Family Residence
Materials
- Brick
- Foundation: Basement, Crawl Space, Stone
- Roof: Asphalt
Condition
- New construction: No
- Year built: 1868
- Major remodel year: 2013
Utilities & green energy
- Sewer: Public Sewer
- Water: Public
- Utilities for property: Above Ground Utilities, Cable Available
Community & HOA
HOA
- Has HOA: No
Location
- Region: Manchester
Financial & listing details
- Price per square foot: $132/sqft
- Tax assessed value: $162,268
- Annual tax amount: $7,745
- Date on market: 9/2/2023
- Cumulative days on market: 22 days
- Listing agreement: Exclusive Right To Sell
- Listing terms: Cash,Conventional
- Exclusions: Exclusion(s) Do Not Exist
Price history
| Date | Event | Price |
|---|---|---|
| 10/31/2023 | Sold | $450,000-3.2%$132/sqft |
Source:  Realcomp II #20230072772 Report a problem Realcomp II #20230072772 Report a problem | ||
| 10/30/2023 | Pending sale | $465,000$136/sqft |
Source: Realcomp II #20230072772 Report a problem | ||
| 9/2/2023 | Listed for sale | $465,000$136/sqft |
Source: Realcomp II #20230072772 Report a problem | ||
Public tax history
| Year | Property taxes | Tax assessment |
|---|---|---|
| 2026 | -- | $265,600 +2.2% |
| 2025 | -- | $260,000 +4.9% |
| 2024 | -- | $247,800 +6.1% |
| 2023 | -- | $233,550 +9.5% |
| 2022 | -- | $213,350 +6.9% |
| 2021 | -- | $199,500 +6.7% |
| 2020 | $5,127 | $186,950 +12.5% |
| 2019 | -- | $166,150 +4.9% |
| 2018 | -- | $158,350 -7.5% |
| 2017 | -- | $171,250 +18.8% |
| 2016 | -- | $144,116 +22.8% |
| 2015 | -- | $117,315 +3.2% |
| 2014 | -- | $113,650 |
| 2013 | -- | $113,650 -1% |
| 2012 | -- | $114,750 -10% |
| 2011 | -- | $127,550 -14.6% |
| 2010 | -- | $149,350 -3.5% |
| 2009 | -- | $154,761 +4.4% |
| 2008 | -- | $148,239 +2.3% |
| 2007 | -- | $144,907 -15.1% |
| 2005 | -- | $170,600 -0.3% |
| 2004 | -- | $171,150 +3.1% |
| 2003 | -- | $165,950 +5.6% |
| 2002 | $5,420 +87.4% | $157,100 +7.2% |
| 2001 | $2,893 | $146,600 |
| 2000 | -- | $146,600 +6.5% |
| 1999 | $2,573 | $137,600 |
Find assessor info on the county website
Neighborhood: 48158
Nearby homes
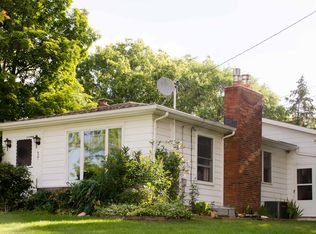
- $309,7003 bd2 ba1.7k sqft327 Ann Arbor St, Manchester, MI 48158Off Market
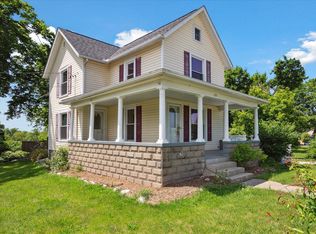
- $335,400-- bd-- ba-- sqft319 Ann Arbor St, Manchester, MI 48158Off Market
- $280,0004 bd2 ba1.7k sqft402 Ann Arbor St, Manchester, MI 48158Sold
- $240,200-- bd-- ba-- sqft330 Ann Arbor St, Manchester, MI 48158Off Market
- $181,100-- bd-- ba-- sqft315 Ann Arbor St, Manchester, MI 48158Off Market
- $244,8003 bd2 ba1.5k sqft311 Ann Arbor St, Manchester, MI 48158Off Market
- $325,2004 bd2 ba2.6k sqft326 Ann Arbor St, Manchester, MI 48158Off Market
- $439,0004 bd5 ba3.2k sqft318 Ann Arbor St, Manchester, MI 48158For Sale
Nearby schools
GreatSchools rating
- NALuther C. Klager Elementary SchoolGrades: PK-2Distance: 0.1 mi
- 7/10Manchester High SchoolGrades: 7-12Distance: 0.4 mi
- 7/10Riverside Intermediate SchoolGrades: 3-6Distance: 0.6 mi
Get a cash offer in 3 minutes
Find out how much your home could sell for in as little as 3 minutes with a no-obligation cash offer.
Estimated market value
$501,800
Get a cash offer in 3 minutes
Find out how much your home could sell for in as little as 3 minutes with a no-obligation cash offer.
Estimated market value
$501,800
- Michigan
- Washtenaw County
- Manchester
- 48158
- 329 Ann Arbor St
