Skip main navigation
Closed
  • $818,000

    329 Bent Tree Dr, Stanley, NC 28164

    4beds
    2,747sqft
    Single Family Residence
    Built in 2022
    0.29 Acres Lot
    $817,800 Zestimate®
    $298/sqft
    $2,880 Estimated rent

    Home value

    $817,800

    $777,000 - $859,000

    $2,880/mo

    Zestimate® history
    Loading
    Loading...

    Owner options

    List your home for rent

    $2,880/mo

    Rent Zestimate®

    Find your next renter with Zillow Rental Manager. Plus, with online applications, you can quickly screen prospective tenants – for free.

    Learn more

    $2,880/mo

    Rent Zestimate®

    Refinance and save

    $5,305/mo

    Est. payment

    Refinancing to a lower rate could help reduce your monthly payments and save thousands over the life of the loan.

    See today's rates

    $5,305/mo

    Est. payment

    Explore your selling options

    Work with a Zillow partner agent

    Leverage their expertise and Zillow's premium Showcase listings to get your home seen by more buyers.

    Get started

    List with your own agent

    Get your home in front of millions of buyers by listing it on Zillow.

    Learn how to do it

    Sell it yourself

    Take full control of how buyers see your home on Zillow by listing For Sale by Owner (FSBO).

    List your home

    What's special

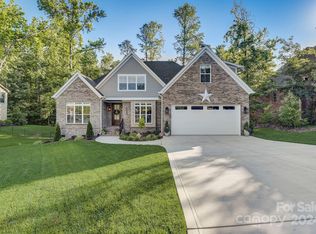
    Beautifully maintained yardCozy fireplaceSoaring vaulted ceilingsSpacious deckGlass-enclosed showerImpressive ensuiteBeautiful arched windows
    Welcome to 329 Bent Tree Drive in Stanley—a stunning, nearly-new home built in 2022 that blends upscale design with everyday comfort in all the right ways. Offering 4 bedrooms, 3 full baths, and approximately 2,747 square feet, this home is packed with elevated finishes and thoughtfully designed spaces that feel both stylish and functional. Step inside to a bright, open layout featuring soaring vaulted ceilings, beautiful arched windows, and a spacious living area anchored by a cozy fireplace—perfect for relaxing nights in or hosting friends and family. The kitchen is a true showstopper with white shaker cabinetry, a farmhouse sink, and gorgeous design details that keep the space light, fresh, and inviting. The primary suite feels like a private retreat, complete with an impressive ensuite featuring a freestanding soaking tub, a glass-enclosed shower, and a spacious double vanity designed for both luxury and convenience. Additional bedrooms offer flexibility for guests, a home office, or growing households, while bonus living areas provide extra space to spread out and make the home truly your own. Outside, enjoy multiple spaces for entertaining and unwinding, including a spacious deck, grilling area, and a patio setup ideal for gathering year-round. With a beautifully maintained yard and just under a third of an acre, you’ll love having outdoor space without overwhelming upkeep. If you’ve been waiting for a move-in-ready home that feels custom, current, and carefully designed—this one is a must-see. Schedule your private showing and come experience everything waiting for you at 329 Bent Tree Drive.

    Zillow last checked:

    Listing updated:

    Listing Provided by:

    Renee Ollis 704-240-0999,

    EXP Realty LLC Ballantyne

    Bought with:

    Greg Martin

    MartinGroup Properties Inc

    Source: Canopy MLS as distributed by MLS GRID,MLS#: 4335094MLS Logo

    Facts & features

    Interior

    Bedrooms & bathrooms
    • Bedrooms: 4
    • Bathrooms: 3
    • Full bathrooms: 3
    • Main level bedrooms: 2
    Primary bedroom
    • Level: Main
    Bedroom s
    • Level: Main
    Bedroom s
    • Level: Upper
    Bathroom full
    • Level: Main
    Bathroom full
    • Level: Upper
    Bonus room
    • Level: Upper
    Dining room
    • Level: Main
    Laundry
    • Level: Main
    Living room
    • Level: Main
    Heating
    • Heat Pump
    Cooling
    • Heat Pump
    Appliances
    • Included: Dishwasher, Disposal, Exhaust Hood, Gas Range, Refrigerator with Ice Maker, Wine Refrigerator
    • Laundry: Laundry Room
    Features
    • Has basement: No
    Interior area
    • Total structure area: 2,747
    • Total interior livable area: 2,747 sqft
    • Finished area above ground: 2,747
    • Finished area below ground: 0

    Property

    Parking
    • Total spaces: 2
    • Parking features: Driveway, Attached Garage, Garage Door Opener, Garage Faces Side, Keypad Entry, Garage on Main Level
    • Attached garage spaces: 2
    • Has uncovered spaces: Yes
    Features
    • Levels: Two
    • Stories: 2
    Lot
    • Size: 0.29 Acres
    • Dimensions: 120 x 70 x 140 x 90
    Details
    • Parcel number: 84510
    • Zoning: PD-MU
    • Special conditions: Standard

    Construction

    Type & style
    • Home type: SingleFamily
    • Property subtype: Single Family Residence
    Materials
    • Brick Partial, Stone
    • Foundation: Crawl Space
    Condition
    • New construction: No
    • Year built: 2022

    Utilities & green energy

    • Sewer: County Sewer
    • Water: County Water

    Community & neighborhood

    Location
    • Region: Stanley
    • Subdivision: Treetops At Cowans Ford

    HOA & financial

    HOA
    • Has HOA: Yes
    • HOA fee: $545 annually
    • Association name: Hawthorne

    Other

    Other facts
    • Listing terms: Cash,Conventional
    • Road surface type: Concrete, Paved

    Price history

    DateEventPrice
    4/17/2026Sold$818,000-1.4%$298/sqft
    Source: Canopy MLS as distributed by MLS GRID #4335094 Report a problem
    3/14/2026Pending sale$830,000$302/sqft
    Source: Canopy MLS as distributed by MLS GRID #4335094 Report a problem
    3/10/2026Price change$830,000-1.1%$302/sqft
    Source: Canopy MLS as distributed by MLS GRID #4335094 Report a problem
    2/6/2026Price change$839,000-1.2%$305/sqft
    Source: Canopy MLS as distributed by MLS GRID #4335094 Report a problem
    1/17/2026Listed for sale$849,000+1206.2%$309/sqft
    Source: Canopy MLS as distributed by MLS GRID #4335094 Report a problem
    2/25/2021Sold$65,000$24/sqft
    Source: Public Record Report a problem

    Public tax history

    YearProperty taxesTax assessment
    2025$3,907 +0.9%$623,737
    2024$3,871 $623,737
    2023$3,871 +48.2%$623,737 +84.6%
    2022$2,612 +538.3%$337,858
    2021$409 +6.7%--
    2020$383 +2%$55,000
    2019$376 +14.1%$55,000 +14.6%
    2018$329 $48,000
    2017$329 +0.4%$48,000
    2016$328 -4.3%--
    2015$343 --

    Find assessor info on the county website

    Neighborhood: 28164

    Nearby schools

    GreatSchools rating
    Schools provided by the listing agent
    • Elementary: Catawba Springs
    • Middle: East Lincoln
    • High: East Lincoln

    Source: Canopy MLS as distributed by MLS GRID. This data may not be complete. We recommend contacting the local school district to confirm school assignments for this home.

    Get a cash offer in 3 minutes
    Find out how much your home could sell for in as little as 3 minutes with a no-obligation cash offer.
    Estimated market value
    $817,800
    Get a cash offer in 3 minutes
    Find out how much your home could sell for in as little as 3 minutes with a no-obligation cash offer.
    Estimated market value
    $817,800