Skip main navigation
Off market
  • Price Unknown

    329 Christopher Dr, Cambridge, ON N1P 1C6

    3beds
    1,850sqft
    SingleFamily
    Built in ----
    -- sqft lot
    $-- Zestimate®
    C$--/sqft
    C$2,890 Estimated rent

    Home value

    Not available

    Estimated sales range

    Not available

    Not available

    Loading
    Loading...

    Owner options

    List your home for rent

    C$2,890/mo

    Rent Zestimate®

    Find your next renter with Zillow Rental Manager. Plus, with online applications, you can quickly screen prospective tenants – for free.

    Learn more

    C$2,890/mo

    Rent Zestimate®

    Refinance and save

    Refinancing to a lower rate could help reduce your monthly payments and save thousands over the life of the loan.

    See today's rates

    Explore your selling options

    Work with a Zillow partner agent

    Leverage their expertise and Zillow's premium Showcase listings to get your home seen by more buyers.

    Get started

    List with your own agent

    Get your home in front of millions of buyers by listing it on Zillow.

    Learn how to do it

    Sell it yourself

    Take full control of how buyers see your home on Zillow by listing For Sale by Owner (FSBO).

    List your home

    What's special

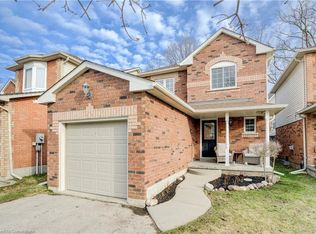
    Welcome to 329 Christopher Drive. Fully finished from top to bottom located within minutes of schools and shopping. This exceptionally well-maintained home will impress you from start to finish. Upon entering the foyer opens to a separate dining room perfect for entertaining and family gatherings. The laundry/mud room is conveniently located on the main floor providing access to the double car garage. The kitchen has been recently updated featuring white cabinetry and a new backsplash. Sliding doors just off the kitchen lead to a fully fenced yard and a new wooden deck. Your family will enjoy this spacious living room that features a large window providing ample natural light and a view of the back yard. The second level of this home includes 2 spacious bedrooms and a large master suite that boasts a luxury 5pc ensuite bathroom and a walk-in closet. The basement is fully finished featuring a large recreation room, a den/office and storage space. This lovely home backs onto no rear neighbours. Some recent updates include all toilets, front and rear doors, garage doors and openers, deck, fence, shed, walkway and much more. The furnace was purchased 4 years ago, with transferable warranty, gas line BBQ hook up. This home will not last long.

    This property is off market, which means it's not currently listed for sale or rent on Zillow. This may be different from what's available on other websites or public sources.
    Facts & features

    Interior

    Bedrooms & bathrooms
    • Bedrooms: 3
    • Bathrooms: 3
    • Full bathrooms: 2
    • 1/2 bathrooms: 1
    Appliances
    • Laundry: Main Level
    Features
    • Sump Pump, Auto Garage Door Remote(s), Ceiling Fans
    • Fireplace features: Electric
    Interior area
    • Total interior livable area: 1,850 sqft

    Property

    Details
    • Additional structures: Fence - Full
    • Parcel number: 228770016

    Construction

    Type & style
    • Home type: SingleFamily
    • Architectural style: 2 Storey

    Utilities & green energy

    • Sewer: Sewer (Municipal)

    Community & HOA

    Location
    • Region: Cambridge

    Price history

    DateEventPrice
    3/2/2021Listed for saleC$699,999C$378/sqft
    Source: KINDRED HOMES REALTY INC., BROKERAGE #40073374 Report a problem

    Public tax history

    Tax history is unavailable.

    Neighborhood: N1P

    Nearby schools

    GreatSchools rating

    No schools nearby

    We couldn't find any schools near this home.