This comfortable 2-bedroom, 2-bath home sits on a permanent concrete foundation on a spacious double lot in town, offering efficiency and thoughtful design throughout.
The open-concept living room, dining room, and kitchen features vaulted ceilings that run through the entire home, reaching 9.5 feet at the peak to create an even more expansive feel in each of the already roomy spaces. The kitchen includes a pantry for added storage and convenience. A bedroom and bathroom are on each end of the home, and there is also a separate large laundry room. Forced-air heating and cooling ensure year-round comfort, and the home's energy-efficient construction is reflected in its reasonable utility costs.
Below the home is a 4-foot insulated and vented crawl space with blown-in insulation between the crawlspace and living area and a vapor barrier at the base—ideal for extra storage and improved energy efficiency. The home is also hurricane strapped for added structural security.
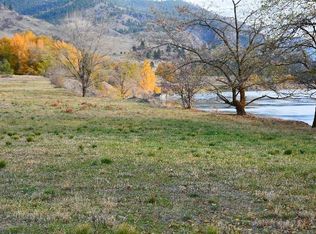
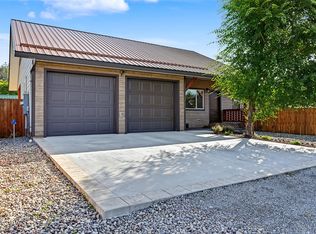
An oversized, 2-stall garage provides abundant space for vehicles, toys, tools, and storage. Plus, there are RV hookups and generous parking. Top it all off with river access that is privately available for use by this small community of homes. KIT HomeBuilders West, LLC manufactured home built in accordance with the requirements of the Northwest Energy Efficient Manufactured Home Program. Serial number 4561; ID number 10134561 Listing agent can provide pictures of crawl space upon request.
Active
Price cut: $27.1K (9/16)
$422,900
329 E Lynch St, Plains, MT 59859
2beds
1,740sqft
Manufactured Home
Built in 2016
0.34 Acres Lot
$408,100 Zestimate®
$243/sqft
$-- HOA
What's special
Spacious double lotSeparate large laundry room
- 81 days
- 117
- 7
Zillow last checked:
Listing updated:
Listed by:
Joanna Williams 406-849-1187,
Montana Realty Partners
Source: MRMLS,MLS#: 30075358
Facts & features
Interior
Bedrooms & bathrooms
- Bedrooms: 2
- Bathrooms: 2
- Full bathrooms: 2
Heating
- Forced Air
Cooling
- Central Air
Appliances
- Included: Dryer, Dishwasher, Freezer, Microwave, Range, Refrigerator, Washer
- Laundry: Washer Hookup
Features
- Main Level Primary, Open Floorplan, Vaulted Ceiling(s)
- Basement: Crawl Space
- Has fireplace: No
Interior area
- Total structure area: 1,740
- Total interior livable area: 1,740 sqft
- Finished area below ground: 0
Property
Parking
- Total spaces: 2
- Parking features: Additional Parking, Garage, Garage Door Opener, RV Access/Parking
- Garage spaces: 2
Features
- Patio & porch: Deck
- Exterior features: RV Hookup, Propane Tank - Leased
- Waterfront features: Dock Access, Navigable Water, River Front, Water Access
- Body of water: Clark Fork River
Lot
- Size: 0.34 Acres
Details
- Parcel number: 35297935202250000
- Special conditions: Standard
Construction
Type & style
- Home type: MobileManufactured
- Property subtype: Manufactured Home
Materials
- Foundation: Poured
- Roof: Asphalt
Condition
- New construction: No
- Year built: 2016
Utilities & green energy
- Sewer: Community/Coop Sewer
- Water: Community/Coop
- Utilities for property: Electricity Connected, Propane
Community & HOA
Community
- Subdivision: Wild Horse Landing
HOA
- Has HOA: No
Location
- Region: Plains
Financial & listing details
- Price per square foot: $243/sqft
- Tax assessed value: $407,904
- Annual tax amount: $2,315
- Date on market: 7/23/2026
- Listing agreement: Exclusive Right To Sell
- Listing terms: Cash,Conventional,FHA,VA Loan
- Body type: Double Wide,See Remarks
Estimated market value
$408,100
$388,000 - $429,000
Not available
Price history
| Date | Event | Price |
|---|---|---|
| 9/16/2026 | Price change | $422,900-6%$243/sqft |
Source:  MRMLS #30075358 Report a problem MRMLS #30075358 Report a problem | ||
| 7/23/2026 | Listed for sale | $450,000$259/sqft |
Source: MRMLS #30075358 Report a problem | ||
Public tax history
| Year | Property taxes | Tax assessment |
|---|---|---|
| 2025 | $1,960 -11.8% | $345,154 +31.8% |
| 2024 | $2,222 +3.6% | $261,916 |
| 2023 | $2,145 +0.1% | $261,916 +24.8% |
| 2022 | $2,143 | $209,946 |
| 2021 | $2,143 +12.6% | $209,946 +7.7% |
| 2020 | $1,904 -0.1% | $194,986 |
| 2019 | $1,906 -0.7% | $194,986 +1.5% |
| 2018 | $1,921 +5% | $192,132 |
| 2017 | $1,829 +939.5% | $192,132 +908.6% |
| 2016 | $176 +12.8% | $19,050 |
| 2015 | $156 -32.9% | $19,050 +19.3% |
| 2014 | $232 +3.8% | $15,966 +3.8% |
| 2013 | $224 +2.9% | $15,383 +4.3% |
| 2012 | $217 | $14,745 |
Find assessor info on the county website
Monthly payment
Climate risks
Neighborhood: 59859


Similar homes
- $445,0002 bd2 ba1.2k sqft35 High Country Rd, Plains, MT 59859Active

 MLS ID #30078900, Dacy Holland, Century 21 Big Sky Real Estate (2844) - Plains. MRMLS
 - $460,0003 bd2 ba1.1k sqft37 Lynch Creek Loop, Plains, MT 59859Active
 MLS ID #30076297, Jared Andrew English, Congress Realty. MRMLS
 - $440,0003 bd2 ba2.4k sqft3 Howells Ln, Plains, MT 59859Active Under Contract
 MLS ID #30073273, Dacy Holland, Century 21 Big Sky Real Estate (2844) - Plains. MRMLS
 - $339,0004 bd2 ba1.4k sqft203 Oak St, Plains, MT 59859Active
 MLS ID #30069027, Dawn Krebs, Clearwater Montana Properties - Plains. MRMLS
 - $475,0003 bd2 ba1.7k sqft46 Deemer Ridge Rd, Plains, MT 59859Active Under ContractMLS ID #30079323, Neil Christensen, Coldwell Banker Mountain Properties. MRMLS
- $349,0002 bd2 ba1.4k sqft502 Pierce St, Plains, MT 59859ActiveMLS ID #30071965, James Wheeler, Ink Realty Group. MRMLS
- $325,0002 bd2 ba880 sqft291 River Rd W, Plains, MT 59859ActiveMLS ID #30074671, Kathryn Hodges, RE/MAX River View. MRMLS
- $335,0003 bd2 ba1.7k sqft103 W Meany St, Plains, MT 59859ActiveMLS ID #30070198, Joanna Williams, Montana Realty Partners. MRMLS
- $350,0002 bd2 ba1.6k sqft40 Old Cedar Creek Rd, Plains, MT 59859Active Under ContractMLS ID #30075617, Deborah Warren, Century 21 Big Sky Real Estate (2844) - Plains. MRMLS
- $499,5003 bd3 ba1.2k sqft2 McNeil Ln, Plains, MT 59859ActiveMLS ID #30074765, David Kirkwood, Coldwell Banker Mountain Properties. MRMLS
- $350,0002 bd2 ba1.1k sqft306 Central Ave, Plains, MT 59859Active Under ContractMLS ID #30077719, Lisa Stutzman, Keller Williams Realty Northwest Montana. MRMLS
- $562,5003 bd2 ba1.5k sqft9 Fairway Ct, Plains, MT 59859ActiveMLS ID #30077030, Jeannette Carr Smith, Clearwater Montana Properties - Noxon. MRMLS
- $320,0003 bd2 ba2.2k sqft401 Garber St, Plains, MT 59859ActiveMLS ID #30073476, Dacy Holland, Century 21 Big Sky Real Estate (2844) - Plains. MRMLS
- $595,0003 bd3 ba2.1k sqft704 3rd Ave, Plains, MT 59859ActiveMLS ID #30075914, Dacy Holland, Century 21 Big Sky Real Estate (2844) - Plains. MRMLS
- $499,0002 bd2 ba2k sqft178 Buffalo Bill Rd, Plains, MT 59859ActiveMLS ID #30066540, Rachel Doble, Clearwater Montana Properties - Plains. MRMLS
- $485,0003 bd2 ba1.5k sqft12 Panorama Ln, Plains, MT 59859ActiveMLS ID #30075236, Rachel Doble, Clearwater Montana Properties - Plains. MRMLS
- $499,5001 bd1 ba1k sqft30 Mountain Rd, Plains, MT 59859Active Under ContractMLS ID #30074943, Tonda Richards, RE/MAX All Stars. MRMLS
- $244,9992 bd1 ba896 sqft804 1st Ave, Plains, MT 59859ActiveMLS ID #30075237, Mary E Halling, Clearwater Montana Properties - Plains. MRMLS
- $575,0003 bd2 ba2k sqft171 Clark Creek Loop, Plains, MT 59859ActiveMLS ID #30072894, Dacy Holland, Century 21 Big Sky Real Estate (2844) - Plains. MRMLS
- $232,0002 bd1 ba1k sqft804 S 5th Ave, Plains, MT 59859Active Under ContractMLS ID #30068910, Jocelyn Carr, Clearwater Montana Properties - Plains. MRMLS
