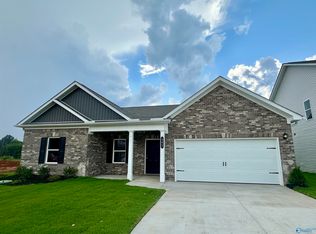
Under Construction-EARLY AUGUST COMPLETION The Avondale offers welcoming curb appeal with a covered front porch and thoughtfully designed layout. The open design features a center-island kitchen with 36" cabinets and granite countertops, dining area, and spacious family room connected to the covered back patio for easy entertaining. LVP runs throughout the main living areas for durability and style. Two bedrooms and a full bath are located at the front of the home, while the private primary suite is tucked away in the rear and includes two walk-in closets, a linen closet, and bath with quartz countertops. PHOTOS ARE REPRESENTATIONS Call new home specialist to verify included options & colors
Pending
$299,995
329 Emma Way, New Market, AL 35761
3beds
2,203sqft
Single Family Residence
Built in ----
7,405 Square Feet Lot
$300,300 Zestimate®
$136/sqft
$21/mo HOA
What's special
Center-island kitchenDining areaOpen designTwo walk-in closetsLinen closetWelcoming curb appealThoughtfully designed layout
- 141 days
- 69
- 2
Zillow last checked:
Listing updated:
Listed by:
David Vetter 256-417-9312,
SDH Alabama LLC,
Racquel Putzier 256-975-8295,
SDH Alabama LLC
Source: ValleyMLS,MLS#: 21918196
Facts & features
Interior
Bedrooms & bathrooms
- Bedrooms: 3
- Bathrooms: 2
- Full bathrooms: 2
Rooms
- Room types: Master Bedroom, Bedroom 2, Dining Room, Bedroom 3, Kitchen, Family Room, Breakfast, Office/Study, Bedroom
Primary bedroom
- Features: 9’ Ceiling, Carpet, Smooth Ceiling, Walk-In Closet(s)
- Level: First
- Area: 272
- Dimensions: 16 x 17
Bedroom
- Features: 9’ Ceiling, Carpet, Smooth Ceiling
- Level: First
- Area: 110
- Dimensions: 10 x 11
Dining room
- Features: 9’ Ceiling, Recessed Lighting, Smooth Ceiling, LVP Flooring
- Level: First
- Area: 110
- Dimensions: 10 x 11
Family room
- Features: 9’ Ceiling, Recessed Lighting, Smooth Ceiling, LVP
- Level: First
- Area: 323
- Dimensions: 17 x 19
Kitchen
- Features: 9’ Ceiling, Granite Counters, Kitchen Island, Pantry, Recessed Lighting, Smooth Ceiling, LVP
- Level: First
- Area: 234
- Dimensions: 13 x 18
Heating
- Central 1, Electric
Cooling
- Electric
Appliances
- Included: Range, Dishwasher, Microwave, Disposal, Electric Water Heater
Features
- Has basement: No
- Has fireplace: No
- Fireplace features: None
Interior area
- Total interior livable area: 2,203 sqft
Property
Parking
- Parking features: Garage-Two Car, Garage Faces Front
Accessibility
- Accessibility features: Accessible Doors
Features
- Levels: One
- Stories: 1
- Patio & porch: Covered Porch, Covered Patio
- Exterior features: Curb/Gutters
Lot
- Size: 7,405 Square Feet
Details
- Parcel number: 0000000000000024
Construction
Type & style
- Home type: SingleFamily
- Architectural style: Ranch
- Property subtype: Single Family Residence
Materials
- Foundation: Slab
Condition
- Under Construction
- New construction: Yes
Details
- Builder name: SMITH DOUGLAS HOMES
Utilities & green energy
- Sewer: Private Sewer
- Water: Public
Community & HOA
Community
- Features: Curbs
- Subdivision: Mcmullen Gardens
HOA
- Has HOA: Yes
- HOA fee: $250 annually
- HOA name: Elite
Location
- Region: New Market
Financial & listing details
- Price per square foot: $136/sqft
- Tax assessed value: $45,000
- Annual tax amount: $302
- Date on market: 5/15/2026
Estimated market value
$300,300
$285,000 - $315,000
$1,918/mo
Price history
| Date | Event | Price |
|---|---|---|
| 7/26/2026 | Pending sale | $299,995$136/sqft |
Source:  ValleyMLS #21918196 Report a problem ValleyMLS #21918196 Report a problem | ||
| 5/27/2026 | Price change | $299,995-1.7%$136/sqft |
Source: ValleyMLS #21918196 Report a problem | ||
| 5/15/2026 | Listed for sale | $305,220$139/sqft |
Source: ValleyMLS #21918196 Report a problem | ||
Public tax history
| Year | Property taxes | Tax assessment |
|---|---|---|
| 2025 | $302 | $9,000 |
Find assessor info on the county website
Monthly payment
Est. payment
Payment breakdown
Explore the cost of this home by adjusting the details. Changes won't be saved.Climate risks
Neighborhood: 35761
Nearby schools
Schools provided by the listing agent
- Elementary: Riverton Elementary
- Middle: Buckhorn
- High: Buckhorn
Source: ValleyMLS. This data may not be complete. We recommend contacting the local school district to confirm school assignments for this home.

Similar homes
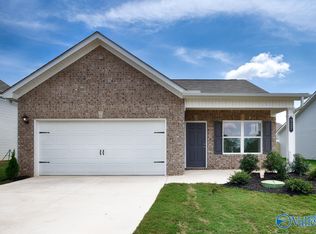
- $299,9953 bd2 ba2.2k sqft346 Emma Way, New Market, AL 35761New Construction
 ValleyMLS
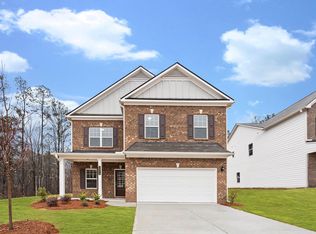
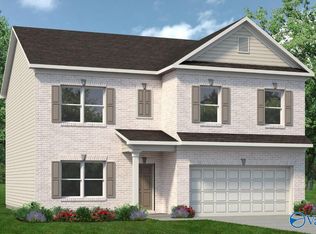
 - $308,1204 bd3 ba2.3k sqft353 Emma Way, New Market, AL 35761New Construction
 ValleyMLS
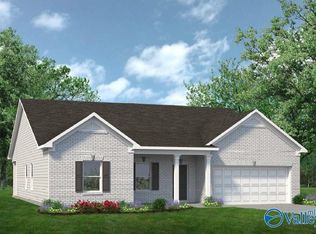
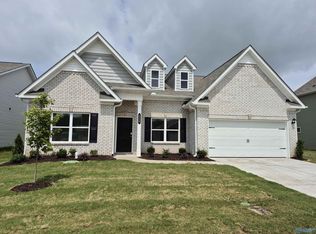
 - $304,9953 bd3 ba2.4k sqft220 Roman Randall Rd, New Market, AL 35761New Construction
 ValleyMLS
 - $285,0303 bd2 ba2.2k sqft334 Emma Way, New Market, AL 35761New Construction
 ValleyMLS
