Under Construction-The Harrington at McMullen Gardens is one of our top-selling plans with a spacious, thoughtfully designed layout. The expansive second-floor primary suite is privately situated alongside three additional bedrooms. The first floor features open-concept living with a family room, breakfast nook, large center island, and a convenient fifth bedroom and full bath. The kitchen includes 36" cabinets, while vinyl plank flooring runs throughout the main living areas. Enjoy outdoor living with a patio just outside. Photos are representative. Colors and finishes may vary.
Pending
$312,215
345 Emma Way, New Market, AL 35761
5beds
2,565sqft
Single Family Residence
Built in ----
9,583 Square Feet Lot
$325,200 Zestimate®
$122/sqft
$21/mo HOA
What's special
Breakfast nookSpacious thoughtfully designed layoutLarge center islandOpen-concept livingFamily roomExpansive second-floor primary suite
- 115 days
- 12
- 0
Zillow last checked:
Listing updated:
Listed by:
Jyrah Lott 256-801-0256,
SDH Alabama LLC,
Tameka Goree 256-682-8450,
SDH Alabama LLC
Source: ValleyMLS,MLS#: 21922956
Facts & features
Interior
Bedrooms & bathrooms
- Bedrooms: 5
- Bathrooms: 3
- Full bathrooms: 3
Rooms
- Room types: Master Bedroom, Living Room, Bedroom 2, Dining Room, Bedroom 3, Kitchen, Family Room, Breakfast, Office/Study, Bedroom, Laundry, Bath:Full, Master Bathroom
Primary bedroom
- Features: 9’ Ceiling, Carpet, Double Vanity, Recessed Lighting, Sitting Area, Smooth Ceiling, Walk-In Closet(s)
- Level: Second
- Area: 336
- Dimensions: 16 x 21
Bedroom
- Features: 9’ Ceiling, Carpet, Smooth Ceiling
- Level: Second
- Area: 132
- Dimensions: 12 x 11
Bedroom 5
- Features: 9’ Ceiling, Smooth Ceiling, LVP
- Level: First
- Area: 108
- Dimensions: 12 x 9
Family room
- Features: 9’ Ceiling, Smooth Ceiling, LVP
- Level: First
- Area: 306
- Dimensions: 17 x 18
Kitchen
- Features: 9’ Ceiling, Granite Counters, Kitchen Island, Pantry, Recessed Lighting, Smooth Ceiling
- Level: First
- Area: 195
- Dimensions: 13 x 15
Heating
- Electric
Cooling
- Electric
Features
- Has basement: No
- Has fireplace: No
- Fireplace features: None
Interior area
- Total interior livable area: 2,565 sqft
Property
Parking
- Parking features: Garage-Two Car
Features
- Levels: Two
- Stories: 2
Lot
- Size: 9,583 Square Feet
Construction
Type & style
- Home type: SingleFamily
- Property subtype: Single Family Residence
Materials
- Foundation: Slab
Condition
- Under Construction
- New construction: Yes
Details
- Builder name: SMITH DOUGLAS HOMES
Utilities & green energy
- Sewer: Private Sewer
- Water: Public
Community & HOA
Community
- Subdivision: Mcmullen Gardens
HOA
- Has HOA: Yes
- HOA fee: $250 annually
- HOA name: Elite
Location
- Region: New Market
Financial & listing details
- Price per square foot: $122/sqft
- Date on market: 7/7/2026
Estimated market value
$325,200
$309,000 - $345,000
$2,143/mo
Price history
| Date | Event | Price |
|---|---|---|
| 9/14/2026 | Pending sale | $312,215$122/sqft |
Source:  ValleyMLS #21922956 Report a problem | ||
| 7/7/2026 | Listed for sale | $312,215$122/sqft |
Source: ValleyMLS #21922956 Report a problem | ||
Public tax history
Tax history is unavailable.
Monthly payment
Est. payment
Payment breakdown
Explore the cost of this home by adjusting the details. Changes won't be saved.Climate risks
Neighborhood: 35761
Nearby schools
Schools provided by the listing agent
- Elementary: Riverton Elementary
- Middle: Buckhorn
- High: Buckhorn
Source: ValleyMLS. This data may not be complete. We recommend contacting the local school district to confirm school assignments for this home.
Similar homes
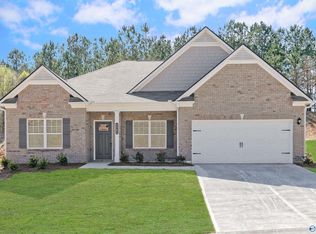
- $302,9005 bd3 ba2k sqft378 Jackson Point Cir #A, Huntsville, AL 35811New Construction
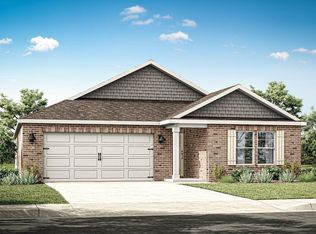 ValleyMLS
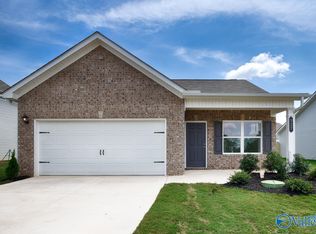
- $299,4004 bd3 ba2.3k sqft100 Meadow Path Dr, Meridianville, AL 35759New Construction
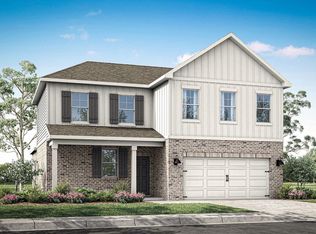 ValleyMLS
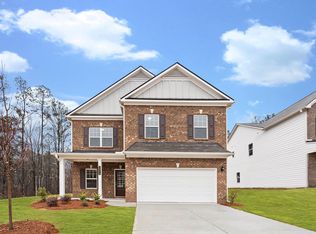
- $329,4004 bd3 ba2.3k sqft384 Jackson Point Cir #B, Huntsville, AL 35811New Construction
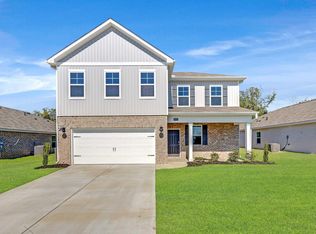 ValleyMLS
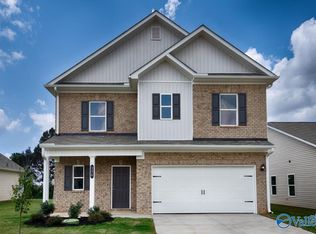
- $294,9004 bd2 ba1.8k sqft101 Samuel Nash Dr, Meridianville, AL 35759New Construction
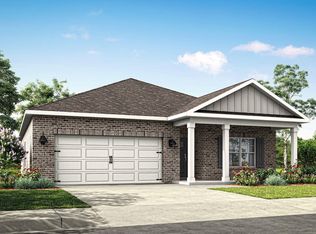 ValleyMLS
