Skip main navigation
Sold for $1,975,000
  • Listing Provided by: Aspero Realty, Inc
    Bought with: Harvest Realty Development
    $1,975,000

    329 Laurel, Lake Forest, CA 92630

    4beds
    2,062sqft
    Single Family Residence
    Built in 2016
    3,944 Square Feet Lot
    $1,921,200 Zestimate®
    $958/sqft
    $5,276 Estimated rent

    Home value

    $1,921,200

    $1.83M - $2.02M

    $5,276/mo

    Zestimate® history
    Loading
    Loading...

    Owner options

    List your home for rent

    $5,276/mo

    Rent Zestimate®

    Find your next renter with Zillow Rental Manager. Plus, with online applications, you can quickly screen prospective tenants – for free.

    Learn more

    $5,276/mo

    Rent Zestimate®

    Refinance and save

    $12,685/mo

    Est. payment

    Refinancing to a lower rate could help reduce your monthly payments and save thousands over the life of the loan.

    See today's rates

    $12,685/mo

    Est. payment

    Explore your selling options

    Work with a Zillow partner agent

    Leverage their expertise and Zillow's premium Showcase listings to get your home seen by more buyers.

    Get started

    List with your own agent

    Get your home in front of millions of buyers by listing it on Zillow.

    Learn how to do it

    Sell it yourself

    Take full control of how buyers see your home on Zillow by listing For Sale by Owner (FSBO).

    List your home

    What's special

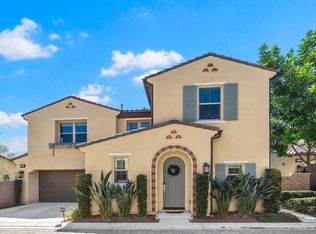
    WELCOME TO PARADISE! This MAGNIFICENT VIEW PROPERTY is a masterpiece of Design, Location and Views that need to be seen in person to be fully appreciated! Captivating Year Around Sunsets, Breathtaking Mountain and Hillside Views, Romantic City Lights Views all from the comfort of your Private home! Featuring 4 Bedroom and 3 Bath this Stunning Residence has everything you have been searching for and more! Enter the light and bright Great Room with Two Sets of Fully Retractable Panel Doors creating The Quintessential Indoor/Outdoor California Experience we all love! The Gorgeous Tranquil Views of YOUR VERY OWN ENTERTAINER’S PARADISE can be enjoyed from every room downstairs including the Kitchen. The Fully Upgraded Chefs Kitchen features a Massive Center Island w/Gorgeous Neutral Toned Granite Countertops, Upgraded Stainless Steel Appliances including a Wine Fridge and Designer Pendant Lights. Continue into the Spacious Living Room featuring Custom Designer Shades and Breathtaking Views of the Backyard and Mountains. The Backyard is a Tranquility Oasis that has been Impeccably designed for entertaining with a Spacious California Room, Built-In BBQ Island, Fire Pit, Low Maintenance Landscaping with turf and CAPTIVATING VIEWS for days! The Highly Coveted Downstairs Bedroom and Full Bathroom provides immense flexibility for all buyers. Upstairs you will find the Convenient Second Floor Laundry room, Two Full Bathrooms and Three Additional bedrooms including the Primary Suite Retreat w/Incredible Elevated Second Floor Views! The Spacious Spa like Primary Bathroom features Dual Vanities, Tile Flooring, Walk-in Sshower, Stand alone Tub and massive Walk-in Closet. Baker Ranch offers top of the line amenities including 3 Swimming Pools, 8 Parks, Hiking and Biking Trails, Tennis Courts, Beach Volleyball, Basketball Courts, Dog Park, Clubhouse and More. No Mello Roos and Low HOA. This one is Special! Do not wait to see it!

    Zillow last checked:

    Listing updated:

    Listing Provided by:

    Zachary Doan DRE #01889429 zakdoan1@gmail.com,

    Aspero Realty, Inc

    Bought with:

    Gang Ding, DRE #02091822

    Harvest Realty Development

    Fenli Zhang, DRE #02076281

    Pinnacle Real Estate Group

    Source: CRMLS,MLS#: OC24041701MLS LogoOriginating MLS: California Regional MLS

    Facts & features

    Interior

    Bedrooms & bathrooms
    • Bedrooms: 4
    • Bathrooms: 3
    • Full bathrooms: 3
    • Main level bathrooms: 1
    • Main level bedrooms: 1
    Bedroom
    • Features: Bedroom on Main Level
    Bathroom
    • Features: Bathtub, Closet, Dual Sinks, Quartz Counters, Soaking Tub, Separate Shower, Tub Shower, Upgraded, Vanity, Walk-In Shower
    Kitchen
    • Features: Granite Counters, Kitchen Island, Kitchen/Family Room Combo, Walk-In Pantry
    Heating
    • Central
    Cooling
    • Central Air
    Appliances
    • Included: Built-In Range, Dishwasher, Disposal, Gas Range, Microwave, Refrigerator, Water Softener, Tankless Water Heater
    • Laundry: Inside, Laundry Room, Upper Level
    Features
    • Breakfast Bar, Eat-in Kitchen, Granite Counters, High Ceilings, Open Floorplan, Quartz Counters, Recessed Lighting, Bedroom on Main Level
    • Flooring: Wood
    • Doors: Sliding Doors
    • Windows: Blinds
    • Has fireplace: Yes
    • Common walls with other units/homes: End Unit,No Common Walls
    Interior area
    • Total interior livable area: 2,062 sqft

    Property

    Parking
    • Total spaces: 4
    • Parking features: Driveway, Garage
    • Attached garage spaces: 2
    • Uncovered spaces: 2
    Features
    • Levels: Two
    • Stories: 2
    • Entry location: 1
    • Patio & porch: Patio
    • Exterior features: Lighting, Fire Pit
    • Pool features: Association
    • Has spa: Yes
    • Spa features: Association
    • Fencing: Brick
    • Has view: Yes
    • View description: City Lights, Park/Greenbelt, Hills, Mountain(s), Panoramic, Trees/Woods
    Lot
    • Size: 3,944 sqft
    • Features: Back Yard, Close to Clubhouse, Cul-De-Sac, Landscaped
    Details
    • Parcel number: 61062137
    • Special conditions: Standard

    Construction

    Type & style
    • Home type: SingleFamily
    • Architectural style: Mediterranean
    • Property subtype: Single Family Residence
    Materials
    • Stucco
    • Foundation: Slab
    • Roof: Tile
    Condition
    • Turnkey
    • New construction: No
    • Year built: 2016

    Utilities & green energy

    • Electric: Standard
    • Sewer: Public Sewer
    • Water: Public
    • Utilities for property: Electricity Connected, Sewer Connected, Water Connected

    Community & neighborhood

    Security
    • Security features: Security System, Carbon Monoxide Detector(s), Fire Detection System, Smoke Detector(s)
    Community
    • Community features: Curbs, Street Lights, Sidewalks
    Location
    • Region: Lake Forest
    • Subdivision: ,Crestline

    HOA & financial

    HOA
    • Has HOA: Yes
    • HOA fee: $274 monthly
    • Amenities included: Clubhouse, Sport Court, Dog Park, Fire Pit, Outdoor Cooking Area, Other Courts, Barbecue, Picnic Area, Playground, Pickleball, Pool, Spa/Hot Tub, Tennis Court(s), Trail(s)
    • Association name: BAKER RANCH
    • Association phone: 949-367-9430

    Other

    Other facts
    • Listing terms: Cash,Cash to New Loan,Conventional
    • Road surface type: Paved

    Price history

    DateEventPrice
    3/3/2025Listing removed$6,350$3/sqft
    Source: CRMLS #OC25034706 Report a problem
    2/16/2025Listed for rent$6,350$3/sqft
    Source: CRMLS #OC25034706 Report a problem
    4/2/2024Sold$1,975,000+10.5%$958/sqft
    Source: CRMLS #OC24041701 Report a problem
    3/15/2024Pending sale$1,788,000$867/sqft
    Source: CRMLS #OC24041701 Report a problem
    3/6/2024Listed for sale$1,788,000+77.4%$867/sqft
    Source: CRMLS #OC24041701 Report a problem
    12/14/2018Sold$1,008,000-4.9%$489/sqft
    Source: CRMLS #PW18199404 Report a problem
    12/5/2018Pending sale$1,059,888$514/sqft
    Source: HLS REALTY #PW18199404 Report a problem
    12/4/2018Listed for sale$1,059,888$514/sqft
    Source: HLS REALTY #PW18199404 Report a problem
    11/28/2018Pending sale$1,059,888$514/sqft
    Source: HLS REALTY #PW18199404 Report a problem
    10/21/2018Price change$1,059,888-0.9%$514/sqft
    Source: HLS REALTY #PW18199404 Report a problem
    9/27/2018Price change$1,069,888-0.9%$519/sqft
    Source: HLS REALTY #PW18199404 Report a problem
    9/17/2018Price change$1,079,888-0.8%$524/sqft
    Source: HLS REALTY #PW18199404 Report a problem
    8/16/2018Listed for sale$1,088,888+28.4%$528/sqft
    Source: HLS REALTY #PW18199404 Report a problem
    7/20/2016Sold$848,000$411/sqft
    Source: Public Record Report a problem

    Public tax history

    YearProperty taxesTax assessment
    2025$21,434 +82.9%$2,014,500 +82.7%
    2024$11,720 +3.4%$1,102,393 +2%
    2023$11,337 +1.8%$1,080,778 +2%
    2022$11,134 +2%$1,059,587 +2%
    2021$10,911 +0.2%$1,038,811 +1%
    2020$10,885 $1,028,160 +2%
    2019$10,885 +0.2%$1,008,000 +16.6%
    2018$10,859 +19.3%$864,659 +2%
    2017$9,103 $847,705 +19356.2%
    2016$9,103 $4,357

    Find assessor info on the county website

    Neighborhood: 92630

    Nearby schools

    GreatSchools rating
    Schools provided by the listing agent
    • Elementary: Foothill Ranch
    • Middle: Serrano Intermediate
    • High: El Toro

    Source: CRMLS. This data may not be complete. We recommend contacting the local school district to confirm school assignments for this home.

    Get a cash offer in 3 minutes
    Find out how much your home could sell for in as little as 3 minutes with a no-obligation cash offer.
    Estimated market value
    $1,921,200
    Get a cash offer in 3 minutes
    Find out how much your home could sell for in as little as 3 minutes with a no-obligation cash offer.
    Estimated market value
    $1,921,200