Skip main navigation
Sold for $1,670,000
  • Listing Provided by: Newport & Company
    Bought with: Newport & Company
    $1,670,000

    333 Laurel, Lake Forest, CA 92630

    3beds
    2,015sqft
    Single Family Residence
    Built in 2016
    3,334 Square Feet Lot
    $1,676,200 Zestimate®
    $829/sqft
    $4,952 Estimated rent

    Home value

    $1,676,200

    $1.59M - $1.76M

    $4,952/mo

    Zestimate® history
    Loading
    Loading...

    Owner options

    List your home for rent

    $4,952/mo

    Rent Zestimate®

    Find your next renter with Zillow Rental Manager. Plus, with online applications, you can quickly screen prospective tenants – for free.

    Learn more

    $4,952/mo

    Rent Zestimate®

    Refinance and save

    $10,620/mo

    Est. payment

    Refinancing to a lower rate could help reduce your monthly payments and save thousands over the life of the loan.

    See today's rates

    $10,620/mo

    Est. payment

    Explore your selling options

    Work with a Zillow partner agent

    Leverage their expertise and Zillow's premium Showcase listings to get your home seen by more buyers.

    Get started

    List with your own agent

    Get your home in front of millions of buyers by listing it on Zillow.

    Learn how to do it

    Sell it yourself

    Take full control of how buyers see your home on Zillow by listing For Sale by Owner (FSBO).

    List your home

    What's special

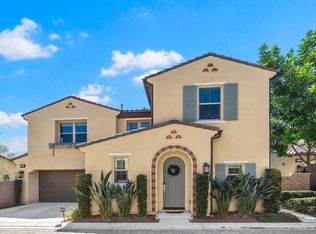
    This exquisite single-family home overlooking the park is equipped with 3 bedrooms, 3 bathrooms, and a loft, which can easily be converted to a 4th bedroom is an elegant and modern oasis. Upon entering, the high-quality upgrades throughout the home become immediately apparent. Upgraded wood flooring graces the home's main living area, and the designer interior paint adds to the sophisticated ambiance. The spacious great room is ideal for entertaining guests or enjoying leisure time with loved ones. It has custom shutters, surround sound speakers, custom lighting, and ample windows that provide abundant natural light. The gourmet kitchen, a veritable highlight of the home, features upgraded stainless steel appliances, a GE Monogram built-in refrigerator, quartz countertops, white subway tile backsplash, Designer cabinets, custom pendant lighting, and an expansive center island. Beyond the great room lies a private backyard, perfect for entertaining, including a built-in BBQ island. The low-maintenance landscaping ensures that the property remains a serene and inviting retreat. Upstairs are two spacious bedrooms, a loft, and a laundry room with a sink that offers luxury and comfort. The primary suite is light and bright, boasting an upgraded primary bathroom with custom cabinetry, an oversized walk-in shower, dual sink vanities, and a water closet. Additionally, the primary walk-in closet is fitted with custom built-ins. The home also has energy-efficient LED ceiling lights, a tankless water heater, garage built-in cabinets, and an epoxy floor. The community is replete with amenities such as swimming pools, a clubhouse, a central park, a playground, and BBQ areas, all within easy reach. The location is unbeatable, with Foothill Town Center's retail stores just a stone's throw away. Irvine Spectrum and Laguna Beach are within a short drive, and UC Irvine is only 20 minutes away. The proximity to high-ranking Saddleback Valley Unified Schools further enhances the home's appeal. This exceptional home in a highly sought-after location combines elegance, modernity, and comfort. Don't miss this opportunity to make it your dream home. Schedule a viewing today and experience the epitome of luxurious living.

    Zillow last checked:

    Listing updated:

    Listing Provided by:

    Jill Pomeroy DRE #01925069 949-689-7603,

    Newport & Company

    Bought with:

    Jill Pomeroy, DRE #01925069

    Newport & Company

    Source: CRMLS,MLS#: NP24077426MLS LogoOriginating MLS: California Regional MLS

    Facts & features

    Interior

    Bedrooms & bathrooms
    • Bedrooms: 3
    • Bathrooms: 3
    • Full bathrooms: 3
    • Main level bathrooms: 1
    • Main level bedrooms: 1
    Bedroom
    • Features: Bedroom on Main Level
    Kitchen
    • Features: Quartz Counters
    Heating
    • Central
    Cooling
    • Central Air
    Appliances
    • Included: 6 Burner Stove, Barbecue, Dishwasher, Disposal, Refrigerator
    • Laundry: Laundry Room, Upper Level
    Features
    • Breakfast Bar, Built-in Features, Bedroom on Main Level, Loft
    • Flooring: Carpet, Wood
    • Has fireplace: No
    • Fireplace features: None
    • Common walls with other units/homes: No Common Walls
    Interior area
    • Total interior livable area: 2,015 sqft

    Property

    Parking
    • Total spaces: 2
    • Parking features: Garage - Attached
    • Attached garage spaces: 2
    Features
    • Levels: Two
    • Stories: 2
    • Entry location: 1
    • Pool features: Association
    • Has spa: Yes
    • Spa features: Association
    • Fencing: Brick
    • Has view: Yes
    • View description: Park/Greenbelt
    Lot
    • Size: 3,334 sqft
    • Features: 0-1 Unit/Acre
    Details
    • Parcel number: 61062139
    • Lease amount: $0
    • Special conditions: Standard

    Construction

    Type & style
    • Home type: SingleFamily
    • Architectural style: Mediterranean
    • Property subtype: Single Family Residence
    Materials
    • Roof: None
    Condition
    • New construction: No
    • Year built: 2016

    Utilities & green energy

    • Sewer: Public Sewer
    • Water: Public

    Community & neighborhood

    Community
    • Community features: Dog Park, Suburban, Sidewalks
    Location
    • Region: Lake Forest
    • Subdivision: ,Crestline

    HOA & financial

    HOA
    • Has HOA: Yes
    • HOA fee: $274 monthly
    • Amenities included: Clubhouse, Dog Park, Playground, Pickleball, Pool, Tennis Court(s)
    • Association name: Baker Ranch
    • Association phone: 949-367-9430

    Other

    Other facts
    • Listing terms: Cash to New Loan

    Price history

    DateEventPrice
    5/16/2024Sold$1,670,000+1.9%$829/sqft
    Source: CRMLS #NP24077426 Report a problem
    4/27/2024Contingent$1,639,000$813/sqft
    Source: CRMLS #NP24077426 Report a problem
    4/18/2024Listed for sale$1,639,000+5.7%$813/sqft
    Source: CRMLS #NP24077426 Report a problem
    2/28/2022Sold$1,550,000+3.5%$769/sqft
    Source: Public Record Report a problem
    2/24/2022Pending sale$1,498,000$743/sqft
    Source: CRMLS #OC22019672 Report a problem
    2/8/2022Contingent$1,498,000$743/sqft
    Source: CRMLS #OC22019672 Report a problem
    2/3/2022Listed for sale$1,498,000+77.5%$743/sqft
    Source: CRMLS #OC22019672 Report a problem
    7/18/2016Sold$844,000$419/sqft
    Source: Public Record Report a problem

    Public tax history

    YearProperty taxesTax assessment
    2025$18,096 +5.4%$1,703,400 +5.6%
    2024$17,176 +2.4%$1,612,620 +2%
    2023$16,774 -10.2%$1,581,000 +71.3%
    2022$18,683 +96.9%$922,975 +2%
    2021$9,488 +0.9%$904,878 +1%
    2020$9,402 $895,600 +2%
    2019$9,402 -0.5%$878,040 +2%
    2018$9,446 +3.3%$860,824 +2%
    2017$9,146 $843,946 +19269.9%
    2016$9,146 $4,357

    Find assessor info on the county website

    Neighborhood: 92630

    Nearby schools

    GreatSchools rating
    Schools provided by the listing agent
    • Middle: Serrano
    • High: El Toro

    Source: CRMLS. This data may not be complete. We recommend contacting the local school district to confirm school assignments for this home.

    Get a cash offer in 3 minutes
    Find out how much your home could sell for in as little as 3 minutes with a no-obligation cash offer.
    Estimated market value
    $1,676,200
    Get a cash offer in 3 minutes
    Find out how much your home could sell for in as little as 3 minutes with a no-obligation cash offer.
    Estimated market value
    $1,676,200