Skip main navigation
Off market
  • $871,600

    329 Loring Ln, Peachtree City, GA 30269

    5beds
    3,828sqft
    SingleFamily
    Built in 1998
    0.68 Acres Lot
    $871,600 Zestimate®
    $228/sqft
    $4,593 Estimated rent

    Home value

    $871,600

    $819,000 - $924,000

    $4,593/mo

    Zestimate® history
    Loading
    Loading...

    Owner options

    List your home for rent

    $4,593/mo

    Rent Zestimate®

    Find your next renter with Zillow Rental Manager. Plus, with online applications, you can quickly screen prospective tenants – for free.

    Learn more

    $4,593/mo

    Rent Zestimate®

    Refinance and save

    $5,326/mo

    Est. payment

    Refinancing to a lower rate could help reduce your monthly payments and save thousands over the life of the loan.

    See today's rates

    $5,326/mo

    Est. payment

    Explore your selling options

    Work with a Zillow partner agent

    Leverage their expertise and Zillow's premium Showcase listings to get your home seen by more buyers.

    Get started

    List with your own agent

    Get your home in front of millions of buyers by listing it on Zillow.

    Learn how to do it

    Sell it yourself

    Take full control of how buyers see your home on Zillow by listing For Sale by Owner (FSBO).

    List your home

    What's special

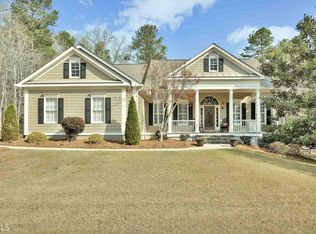
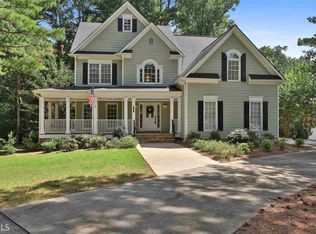
    **1st time on Market!** Beautifully upgraded w/newer Kitchen and bathrooms. 5 Bedrooms / 4.5 Baths - Finished daylight Terrace Level w/smooth & trey ceilings / bedroom, full BA, Recreation Rm, Storage area and Golf Cart Garage/Workshop! Approx. 3811 sq ft finished. Excellent condition inside and out 4 sided Hard Coat Stucco w/oversized 3 car garage on kitchen level. Formal areas with lovely trim and hardwood flooring. Kitchen is to die for! Beautiful custom work with tall raised panel maple cabinets, Granite counters, coordinating neutral tile backsplash & HW Oak floors. Stainless Steel high end Thermador Appliances including double wall convection ovens. Kitchen opens to Family Room w/gas fireplace and spacious breakfast area viewing private .68 acre yard on Greenbelt! Relax or entertain on the large covered deck overlooking landscaped yd. Split staircase to 4 BR's up. BR's have architectural ceilings - Vaulted, trey, deep trey! Two Bedrooms share a Jack N Jill Bath , one BR has a full newly remodeled private bath. Master has generous room for furniture and a Sitting Room! Vaulted Master Bath is upgraded w/beautiful cabinetry, granite dual vanities and coordinating tile floors, oversized shower and jetted tub surround. Daylight Terrace level of the home offers the 5th BR w/Lg Full bath ( also accessible from living area. Plenty of space for hobbies and Recreation! Patio will stay dry as it is under the covered Deck then expands to the open air area. Enjoy the professionally landscaped yard w/sprinkler system . It backs up to a greenbelt area offering lots of privacy and nature galore. Other features include Water Hero smart phone controlled whole house water monitoring and shutoff system. There is also a recirculating pump for quick hot water delivery! Recently installed high efficiency TRANE HVAC systems and Gutter Guards! Schools are a big attraction here as they are top ranked McIntosh HS, Booth MS and Crabapple ES. Lots of fun awaits at the HOA amenity area: Swimming Pool & Pavilion, Playground & outdoor basketball. Golf Cart riding to parks, schools & shopping on approx 100 miles of paved paths are a way of life here! So much fun!

    This property is not currently displayed as for sale or rent on Zillow. This may be different from what's on other websites or public sources.

    Facts & features

    Interior

    Bedrooms & bathrooms
    • Bedrooms: 5
    • Bathrooms: 5
    • Full bathrooms: 4
    • 1/2 bathrooms: 1
    • Main level bathrooms: 1
    Heating
    • Forced air, Gas
    Cooling
    • Central, Other
    Appliances
    • Included: Dishwasher, Microwave
    • Laundry: Mud Room, Laundry Room, In Kitchen, See Remarks
    Features
    • Double Vanity, Walk-In Closet(s), Vaulted Ceiling(s), High Ceilings, Gas Logs, Separate Shower, Skylight, Cable TV Connections, Foyer - 2 Story, Hardwood Floors, Tile Bath, Tile Floors, Whirlpool Bath, Carpet, Tray Ceiling(s), Pulldown Attic Stairs, Laminate Flooring
    • Flooring: Tile, Hardwood, Laminate
    • Doors: Storm Door(s)
    • Windows: Skylight(s)
    • Basement: Partially finished
    • Attic: Pull Down Stairs
    • Has fireplace: Yes
    • Fireplace features: Family Room, Gas Starter, Factory Built
    Interior area
    • Structure area source: Public Record
    • Total interior livable area: 3,828 sqft
    • Finished area below ground: 903

    Property

    Parking
    • Total spaces: 3
    • Parking features: Garage - Attached
    • Details: Attached, Kitchen Level Entry, 3 Car Or More, Storage, Auto Garage Door
    Features
    • Patio & porch: Deck/Patio
    • Exterior features: Other, Stucco
    • Pool features: Association
    • Spa features: Bath
    Lot
    • Size: 0.68 Acres
    • Features: Level, Wooded, Sloped, Private Backyard, Open Lot, Greenbelt
    Details
    • Additional structures: Workshop, Garage(s)
    • Parcel number: 072909047

    Construction

    Type & style
    • Home type: SingleFamily
    • Architectural style: Traditional
    Materials
    • Frame
    • Foundation: Other
    • Roof: Composition
    Condition
    • Year built: 1998

    Utilities & green energy

    • Sewer: Sewer Connected
    • Water: Public Water
    Green energy
    • Energy efficient items: Programmable Thermostat, Storm Doors, Double Pane/Thermo, Insulation-ceiling, Water Heater-gas

    Community & HOA

    HOA
    • Has HOA: Yes
    • Amenities included: Pool, Playground, Neighborhood Association, Street Lights, Underground Utilities, Park, Walk To Shopping, Swim Team
    • Services included: Swimming, Management Fee, Facilities Fee
    • HOA fee: $33 monthly
    Location
    • Region: Peachtree City

    Financial & listing details

    • Price per square foot: $228/sqft
    • Tax assessed value: $851,153
    • Annual tax amount: $8,281

    Price history

    DateEventPrice
    3/30/2023Sold$700,000-3.4%$183/sqft
    Source: Public Record Report a problem
    2/8/2023Pending sale$725,000$189/sqft
    Source: GAMLS #20101289 Report a problem
    2/3/2023Listed for sale$725,000$189/sqft
    Source: GAMLS #20101289 Report a problem
    2/2/2023Listing removed$725,000$189/sqft
    Source: GAMLS #20081523 Report a problem
    1/11/2023Listed for sale$725,000$189/sqft
    Source: GAMLS #20081523 Report a problem
    1/6/2023Pending sale$725,000$189/sqft
    Source: GAMLS #20081523 Report a problem
    12/9/2022Price change$725,000-3.3%$189/sqft
    Source: GAMLS #20081523 Report a problem
    10/21/2022Listed for sale$750,000+26.3%$196/sqft
    Source: GAMLS #20081523 Report a problem
    8/18/2020Sold$594,000-3.4%$155/sqft
    Source: GAMLS #8771057 Report a problem
    6/19/2020Pending sale$615,000$161/sqft
    Source: RE/MAX Legacy #8771057 Report a problem
    4/15/2020Listed for sale$615,000+99.4%$161/sqft
    Source: RE/MAX Legacy #8771057 Report a problem
    1/6/1999Sold$308,500$81/sqft
    Source: Public Record Report a problem

    Public tax history

    YearProperty taxesTax assessment
    2025$8,281 +1.4%$340,461 +21.6%
    2024$8,163 0%$280,000 +4%
    2023$8,167 +12.6%$269,200 +3.6%
    2022$7,256 +5.4%$259,960 +16%
    2021$6,884 +0.3%$224,080 +0.4%
    2020$6,866 +3.9%$223,080 +4.9%
    2019$6,610 +0.5%$212,760 +2.1%
    2018$6,575 $208,320 -0.9%
    2017$6,575 +4.6%$210,280 +10.3%
    2016$6,283 $190,680 +1.3%
    2015$6,283 +20.4%$188,240 +22.6%
    2014$5,218 $153,480 -9.7%
    2013$5,218 -11.1%$170,040 -0.7%
    2012$5,870 -4%$171,280 -4.3%
    2011$6,113 -0.7%$179,040 -1.9%
    2010$6,155 -6.6%$182,560 -5.1%
    2009$6,592 +2.3%$192,460
    2008$6,445 +5.3%$192,460
    2007$6,122 $192,460 +2.2%
    2006-- $188,336 +8.7%
    2005-- $173,204 +8.1%
    2004$5,223 $160,204 +8%
    2003-- $148,372 +6.6%
    2002$4,391 +3.5%$139,208 +5.7%
    2001$4,241 -0.7%$131,716 +3.1%
    2000$4,269 $127,708
    Find assessor info on the county website

    Neighborhood: 30269

    Nearby schools

    GreatSchools rating
    Schools provided by the listing agent
    • Elementary: Crabapple
    • Middle: Booth
    • High: Mcintosh

    Source: The MLS. This data may not be complete. We recommend contacting the local school district to confirm school assignments for this home.

    Get a cash offer in 3 minutes
    Find out how much your home could sell for in as little as 3 minutes with a no-obligation cash offer.
    Estimated market value
    $871,600
    Get a cash offer in 3 minutes
    Find out how much your home could sell for in as little as 3 minutes with a no-obligation cash offer.
    Estimated market value
    $871,600