Fantastic family home in the sought after North side of Peachtree City in the Kedron Hills subdivision. Gorgeous home with finished basement in Crabapple, Booth and McIntosh school districts. This beautiful French Provincial style home features hardwoods on the first floor, stunning two story foyer, light and bright great room with a fireplace with and an abundance of natural daylight. The kitchen has all new top of the line Kitchen Aid appliances, stainless steel sink, downdraft vent, double convection oven, granite counters with both a large and small pantry, bay window, designer lighting fixtures. From the eating area you walk out to newly built custom oversized Trex deck complete with built in lighting. The formal dining room has a bay window and opens to the spacious living room. The laundry room has an oversized sink and cabinets along with drying racks. Upstairs features large master bedroom and beautifully appointed master bath, deluxe custom shower, with designer granite counters and oversized walk in closet with custom pullouts, hangers and drawers. Jack and Jill bedroom arrangement along with 4th upper bedroom complete with a private bath. The entire upstairs has new designer carpeting and all bedrooms have tray ceilings. Terrace level has all new LVP flooring, fresh paint and bedroom along with another room suitable for adding a kitchenette or possibly make it a 6th bedroom. There is another large room to accommodate family recreation. Walk out to a covered area for parking and charging your golf cart. Exterior gently sloping lot is sodded with zoysia and it includes a sprinkler system and offers privacy on all sides. The city greenbelt adjoins the left hand side of the property affording you additional privacy. The garage has new insulated garage doors with windows. The HOA includes a junior olympic sized pool that hosts swim meets, a playground and a basketball court. 100 miles of golf cart paths connects you to fabulous restaurants and shopping. Located on the north side of Peachtree City makes for a convenient drive to the airport and Atlanta.
Closed
$952,500
344 Loring Ln, Peachtree City, GA 30269
5beds
4,030sqft
Single Family Residence
Built in 1999
0.67 Acres Lot
$1,013,000 Zestimate®
$236/sqft
$4,948 Estimated rent
Home value
$1,013,000
$962,000 - $1.07M
$4,948/mo
Zestimate® history
Owner options
List your home for rent
$4,948/mo
Rent Zestimate®
Find your next renter with Zillow Rental Manager. Plus, with online applications, you can quickly screen prospective tenants – for free.
$4,948/mo
Rent Zestimate®
Refinance and save
$6,243/mo
Est. payment
Refinancing to a lower rate could help reduce your monthly payments and save thousands over the life of the loan.
$6,243/mo
Est. payment
Explore your selling options
Work with a Zillow partner agent
Leverage their expertise and Zillow's premium Showcase listings to get your home seen by more buyers.
Get startedList with your own agent
Get your home in front of millions of buyers by listing it on Zillow.
Learn how to do itSell it yourself
Take full control of how buyers see your home on Zillow by listing For Sale by Owner (FSBO).
List your homeWhat's special
Zillow last checked:
Listing updated:
Listed by:
Miles Long 770-652-3362,
Peachtree City Home Search.com,
Maureen Long 770-652-3362,
Peachtree City Home Search.com
Bought with:
Amy Vender, 369458
Keller Williams Realty Atl. Partners
Source: GAMLS,MLS#: 10300408
Facts & features
Interior
Bedrooms & bathrooms
- Bedrooms: 5
- Bathrooms: 5
- Full bathrooms: 4
- 1/2 bathrooms: 1
Rooms
- Room types: Family Room, Foyer, Great Room, Laundry
Dining room
- Features: Dining Rm/Living Rm Combo
Kitchen
- Features: Breakfast Bar, Pantry, Solid Surface Counters
Heating
- Central, Dual, Natural Gas, Zoned
Cooling
- Ceiling Fan(s), Central Air, Dual, Electric, Zoned
Appliances
- Included: Cooktop, Dishwasher, Disposal, Gas Water Heater, Microwave
- Laundry: Mud Room, Laundry Closet
Features
- Bookcases, Double Vanity
- Flooring: Carpet, Hardwood, Laminate
- Windows: Double Pane Windows, Window Treatments
- Basement: Concrete,Daylight,Exterior Entry,Finished,Full
- Has fireplace: Yes
- Fireplace features: Factory Built, Family Room, Gas Starter
- Common walls with other units/homes: No Common Walls
Interior area
- Total structure area: 4,030
- Total interior livable area: 4,030 sqft
- Finished area above ground: 2,815
- Finished area below ground: 1,215
Property
Parking
- Total spaces: 2
- Parking features: Attached, Garage, Garage Door Opener, Side/Rear Entrance
- Has attached garage: Yes
Features
- Levels: Three Or More
- Stories: 3
- Patio & porch: Deck
- Exterior features: Garden, Sprinkler System
- On waterfront: Yes
- Waterfront features: Stream
Lot
- Size: 0.67 Acres
- Features: Greenbelt, Level, Private
- Residential vegetation: Grassed, Wooded
Details
- Parcel number: 072909044
Construction
Type & style
- Home type: SingleFamily
- Architectural style: French Provincial
- Property subtype: Single Family Residence
Materials
- Stucco
- Roof: Composition
Condition
- Resale
- New construction: No
- Year built: 1999
Utilities & green energy
- Electric: 220 Volts
- Sewer: Public Sewer
- Water: Public
- Utilities for property: Cable Available, High Speed Internet, Natural Gas Available
Community & HOA
Community
- Features: Playground, Pool, Street Lights
- Security: Smoke Detector(s)
- Subdivision: Kedron Hills
HOA
- Has HOA: Yes
- Services included: Swimming
- HOA fee: $450 annually
Location
- Region: Peachtree City
Financial & listing details
- Price per square foot: $236/sqft
- Tax assessed value: $773,856
- Annual tax amount: $6,441
- Date on market: 5/17/2024
- Cumulative days on market: 4 days
- Listing agreement: Exclusive Right To Sell
Price history
| Date | Event | Price |
|---|---|---|
| 6/28/2024 | Sold | $952,500+1.3%$236/sqft |
Source:  GAMLS #10300408 Report a problem GAMLS #10300408 Report a problem | ||
| 5/22/2024 | Pending sale | $939,900$233/sqft |
Source: GAMLS #10300408 Report a problem | ||
| 5/17/2024 | Listed for sale | $939,900+109.4%$233/sqft |
Source: GAMLS #10300408 Report a problem | ||
| 5/25/2004 | Sold | $448,900+5.6%$111/sqft |
Source: Public Record Report a problem | ||
| 7/2/2003 | Sold | $425,000+31.2%$105/sqft |
Source: Public Record Report a problem | ||
| 4/28/1999 | Sold | $324,000$80/sqft |
Source: Public Record Report a problem | ||
Public tax history
| Year | Property taxes | Tax assessment |
|---|---|---|
| 2025 | $6,307 +1.5% | $309,542 +45.8% |
| 2024 | $6,217 +6.2% | $212,331 |
| 2023 | $5,854 +7.3% | $212,331 -9.3% |
| 2022 | $5,454 -11.2% | $234,160 +15.5% |
| 2021 | $6,139 -1% | $202,680 +0.5% |
| 2020 | $6,200 +3.4% | $201,640 +4.4% |
| 2019 | $5,996 -0.3% | $193,200 +1.3% |
| 2018 | $6,017 | $190,800 -0.3% |
| 2017 | $6,017 +5.9% | $191,440 +10.9% |
| 2016 | $5,682 | $172,640 |
| 2015 | $5,682 +16.7% | $172,640 +20.4% |
| 2014 | $4,870 | $143,360 -13.8% |
| 2013 | $4,870 0% | $166,360 -0.7% |
| 2012 | $4,870 -18.6% | $167,560 -4.4% |
| 2011 | $5,982 +1.3% | $175,240 |
| 2010 | $5,905 -6.3% | $175,240 -4.8% |
| 2009 | $6,304 +2.5% | $184,136 |
| 2008 | $6,153 +5.3% | $184,136 |
| 2007 | $5,844 | $184,136 +2.9% |
| 2006 | -- | $178,976 +9.4% |
| 2005 | -- | $163,616 +7.6% |
| 2004 | $4,944 | $152,124 +13.5% |
| 2003 | -- | $134,048 +2.4% |
| 2002 | $4,109 +3.6% | $130,848 +5.8% |
| 2001 | $3,967 -0.4% | $123,644 +3.7% |
| 2000 | $3,981 | $119,220 |
Find assessor info on the county website
Neighborhood: 30269
Nearby homes
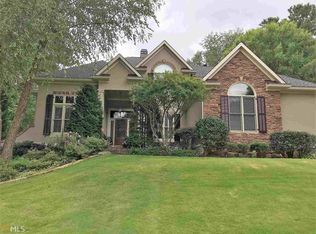
- $1,069,1005 bd5 ba4.6k sqft342 Loring Ln, Peachtree City, GA 30269Off Market
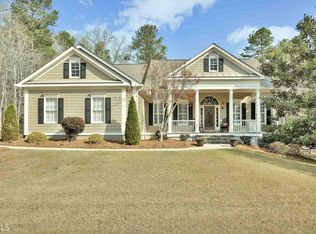
- $987,4004 bd4 ba4.6k sqft333 Loring Ln, Peachtree City, GA 30269Off Market
- $932,300-- bd-- ba4k sqft331 Loring Ln, Peachtree City, GA 30269Off Market
- $994,5005 bd5 ba4.2k sqft340 Loring Ln, Peachtree City, GA 30269Off Market

- $947,7005 bd5 ba4.8k sqft859 Carnellian Ln, Peachtree City, GA 30269Off Market
- $946,3005 bd5 ba3.7k sqft861 Carnellian Ln, Peachtree City, GA 30269Off Market
- $862,9005 bd5 ba3.8k sqft329 Loring Ln, Peachtree City, GA 30269Off Market
- $1,015,6006 bd5 ba4.2k sqft857 Carnellian Ln, Peachtree City, GA 30269Off Market
Nearby schools
GreatSchools rating
- 10/10Crabapple Lane Elementary SchoolGrades: PK-5Distance: 1.1 mi
- 9/10Booth Middle SchoolGrades: 6-8Distance: 2.6 mi
- 10/10McIntosh High SchoolGrades: 9-12Distance: 2.1 mi
Schools provided by the listing agent
- Elementary: Crabapple
- Middle: Booth
- High: Mcintosh
Source: GAMLS. This data may not be complete. We recommend contacting the local school district to confirm school assignments for this home.
Get a cash offer in 3 minutes
Find out how much your home could sell for in as little as 3 minutes with a no-obligation cash offer.
Estimated market value
$1,013,000
Get a cash offer in 3 minutes
Find out how much your home could sell for in as little as 3 minutes with a no-obligation cash offer.
Estimated market value
$1,013,000
- Georgia
- Fayette County
- Peachtree City
- 30269
- 344 Loring Ln
Nearby cities
Nearby zip codes
Other Peachtree City Topics
