Cute, comfortable, and conveniently located! This charming 3-bedroom, 1-bath home is full of appeal, offering a nice, level lot with room to enjoy the outdoors and a little extra breathing room from neighboring homes. Inside, you'll find newer floor coverings and a home that has seen several important updates over the years, including HVAC replaced in 2020, all new windows and exterior doors approximately a year and a half ago, and a remodeled bathroom and new water heater approximately 5 years ago. The water line from the road was also replaced approximately 8 years ago. Outside, you'll appreciate the covered carport for convenient parking and a large storage shed for all your tools, toys, and extra storage needs. Just minutes from downtown Chilhowie and offering quick access to the interstate, this little gem is perfectly positioned for easy access to surrounding towns while enjoying the charm of small-town living. Whether you're looking for a place to call home or a smart addition to your investment portfolio, this one is worth a look! *All information believed to be accurate but not guaranteed*
For sale
$189,900
329 Loves Mill Rd, Chilhowie, VA 24319
3beds
1,080sqft
Single Family Residence, Residential
Built in 1990
8,712 Square Feet Lot
$151,100 Zestimate®
$176/sqft
$-- HOA
What's special
Nice level lotRemodeled bathroomNewer floor coverings
- 3 days
- 224
- 12
Likely to sell faster than
Zillow last checked:
Listing updated:
Listed by:
Kashia Bordwine 423-833-9681,
Holston Realty, Inc. 423-793-8109
Source: TVRMLS,MLS#: 10003140
Facts & features
Interior
Bedrooms & bathrooms
- Bedrooms: 3
- Bathrooms: 1
- Full bathrooms: 1
Primary bedroom
- Level: Lower
Heating
- Heat Pump
Cooling
- Heat Pump
Appliances
- Included: Dishwasher, Electric Range, Refrigerator
- Laundry: Electric Dryer Hookup, Washer Hookup
Features
- Master Downstairs
- Flooring: Carpet, Vinyl
- Windows: Double Pane Windows, Insulated Windows
- Basement: Crawl Space
Interior area
- Total structure area: 1,080
- Total interior livable area: 1,080 sqft
Property
Parking
- Total spaces: 1
- Parking features: Driveway, Carport
- Carport spaces: 1
- Has uncovered spaces: Yes
Features
- Stories: 1
Lot
- Size: 8,712 Square Feet
- Dimensions: 50 x 178
- Topography: Level
Details
- Additional structures: Outbuilding
- Parcel number: 65f11314 114697
- Zoning: R
Construction
Type & style
- Home type: SingleFamily
- Architectural style: Ranch
- Property subtype: Single Family Residence, Residential
Materials
- Wood Siding
- Roof: Shingle
Condition
- Average
- New construction: No
- Year built: 1990
Utilities & green energy
- Sewer: Septic Tank
- Water: Public
Community & HOA
Community
- Subdivision: Scenic View
HOA
- Has HOA: No
Location
- Region: Chilhowie
Financial & listing details
- Price per square foot: $176/sqft
- Tax assessed value: $115,500
- Annual tax amount: $681
- Date on market: 11/10/2026
- Listing terms: Cash,Conventional
Estimated market value
$151,100
$118,000 - $180,000
$1,088/mo
Price history
| Date | Event | Price |
|---|---|---|
| 11/10/2026 | Listed for sale | $189,900+179.3%$176/sqft |
Source: TVRMLS #10003140 Report a problem | ||
| 10/22/2002 | Sold | $68,000$63/sqft |
Source: Agent Provided Report a problem | ||
Public tax history
| Year | Property taxes | Tax assessment |
|---|---|---|
| 2025 | $681 | $115,500 |
| 2024 | $681 +20.9% | $115,500 +51.6% |
| 2023 | $564 | $76,200 |
| 2022 | $564 | $76,200 |
| 2021 | $564 | $76,200 |
| 2020 | $564 +7.8% | $76,200 +7.8% |
| 2018 | $523 | $70,700 |
| 2017 | $523 | $70,700 |
| 2016 | $523 | $70,700 |
| 2015 | $523 -1.7% | -- |
| 2014 | $532 | -- |
| 2013 | $532 +7.2% | -- |
| 2011 | $496 | -- |
Find assessor info on the county website
Monthly payment
Est. payment
Payment breakdown
Explore the cost of this home by adjusting the details. Changes won't be saved.Climate risks
Neighborhood: 24319
Nearby schools
Schools provided by the listing agent
- Elementary: Chilhowie
- Middle: Chilhowie
- High: Chilhowie
Source: TVRMLS. This data may not be complete. We recommend contacting the local school district to confirm school assignments for this home.

Similar homes
- $195,0003 bd2 ba1.5k sqft637 Riverside Rd, Chilhowie, VA 24319For Sale
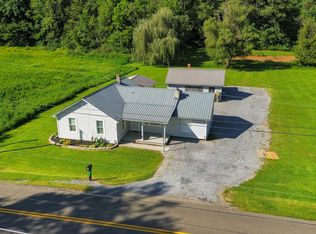 MLS ID #9999756, Canaan Heath. TVRMLS
- $259,9002 bd2 ba1.3k sqft155 Woodside Dr, Chilhowie, VA 24319For Sale
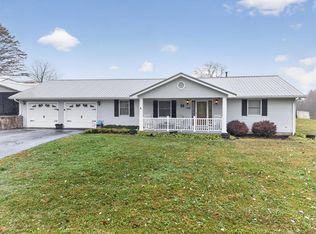
 MLS ID #112608, Bryan Godwin, Matt Smith Realty. SWVAR
- $170,0003 bd1 ba1k sqft317 Highland Cir, Marion, VA 24354For Sale
 MLS ID #112521, Jennifer Osborne, BHHS- Mountain Sky Properties, Wytheville. SWVAR
- $99,9994 bd1 ba1.1k sqft785 Sugar St, Chilhowie, VA 24319For Sale
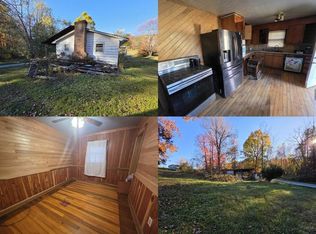 MLS ID #12051240, Jacob Price, YOUR HOME SOLD GUARANTEED REALTY. My State MLS
- $192,0003 bd2 ba1.4k sqft757 Henry St, Marion, VA 24354For SaleMLS ID #112647, Shawn Anders, Uptown Properties LLC. SWVAR
- $129,0004 bd1 ba1.3k sqft38813 Widener Valley Rd, Chilhowie, VA 24319For SaleMLS ID #111715, Travis Dyson, Landmark Realty. SWVAR
- $159,9003 bd1 ba960 sqft1005 Midnight Dr, Chilhowie, VA 24319For SaleMLS ID #104097, Terri Morphew Blevins, Deer Valley Realty Inc. SWVAR
- $175,0003 bd2 ba1.1k sqft2777 Scratch Gravel Rd, Marion, VA 24354For SaleMLS ID #111903, Bethany Wisdom, Greater Impact Realty Kingsport. SWVAR
- $195,0002 bd1 ba858 sqft462 Adwolfe Rd, Marion, VA 24354For SaleMLS ID #111589, Sherry Long, KW Wytheville. SWVAR
- $159,900-- bd-- ba580 sqft39511 Gobbler Ln, Chilhowie, VA 24319For SaleMLS ID #104539, Erin Eads, Whitetail Properties. SWVAR
- $189,0003 bd1 ba1.1k sqft539 Friendly Cir, Marion, VA 24354For Sale
 MLS ID #428699, Pamela Montgomery, Berkshire Hathaway Home Services Mountain Sky Properties-Wythev. New River Valley AOR
- $224,9003 bd2 ba1.3k sqft516 Blue Hills Dr, Glade Spring, VA 24340For SaleMLS ID #112472, Anslee Cook, eXp Realty. SWVAR
- $197,7303 bd1 ba979 sqft6643 Lee Hwy, Atkins, VA 24311For SaleMLS ID #112410, Diane Hawkins, Real Broker, LLC. SWVAR
- $169,0003 bd1 ba1.2k sqft801 Adwolfe Rd, Marion, VA 24354For SaleMLS ID #110070, Mary Don, Appalachian Realty Co.. SWVAR
