MOVE-IN READY! Welcome to the Flagler floor plan, where timeless charm meets modern luxury. The home’s traditional elevation with a welcoming front porch sets the tone for elegance and comfort. Inside, a versatile flex space off the entry offers the perfect spot for a home office or cozy reading nook. The heart of the home features a chef-inspired kitchen with an oversized quartz island, sleek cabinetry, and abundant counter space, all seamlessly flowing into the dining and living areas. Natural light pours in through sliding glass doors, opening to the backyard and creating the ideal setting for entertaining or everyday living. Two spacious bedrooms, a full bath, and a conveniently placed laundry room are located just off the kitchen, designed with functionality and ease in mind. At the back of the home, the private primary suite feels like a true retreat with elegant tray ceilings, a generous walk-in closet, and a spa-style bathroom with dual vanities and designer finishes. With its open-concept design, luxurious finishes, and thoughtful split-bedroom layout, the Flagler offers the perfect balance of style, comfort, and sophistication an exceptional place to call home.
Sold for $299,990
$299,990
329 Meredith Blvd, Winter Haven, FL 33881
3beds
1,624sqft
Single Family Residence
Built in 2025
4,791 Square Feet Lot
$298,200 Zestimate®
$185/sqft
$2,073 Estimated rent
Home value
$298,200
$274,000 - $322,000
$2,073/mo
Zestimate® history
Owner options
List your home for rent
$2,073/mo
Rent Zestimate®
Find your next renter with Zillow Rental Manager. Plus, with online applications, you can quickly screen prospective tenants – for free.
$2,073/mo
Rent Zestimate®
Refinance and save
$2,008/mo
Est. payment
Refinancing to a lower rate could help reduce your monthly payments and save thousands over the life of the loan.
$2,008/mo
Est. payment
Explore your selling options
Work with a Zillow partner agent
Leverage their expertise and Zillow's premium Showcase listings to get your home seen by more buyers.
Get startedList with your own agent
Get your home in front of millions of buyers by listing it on Zillow.
Learn how to do itSell it yourself
Take full control of how buyers see your home on Zillow by listing For Sale by Owner (FSBO).
List your homeWhat's special
Luxurious finishesDesigner finishesSpacious bedroomsThoughtful split-bedroom layoutVersatile flex spaceSpa-style bathroomElegant tray ceilings
Zillow last checked:
Listing updated:
Listed by:
Adam Schott 407-270-2747,
DRB GROUP REALTY, LLC 407-270-2747
Bought with:
Ivette Rico, PLL, 3325489
RE/MAX SELECT GROUP
Source: Stellar MLS,MLS#: O6342366 Originating MLS: Orlando Regional
Originating MLS: Orlando Regional
Facts & features
Interior
Bedrooms & bathrooms
- Bedrooms: 3
- Bathrooms: 2
- Full bathrooms: 2
Primary bedroom
- Features: Walk-In Closet(s)
- Level: First
- Area: 182 Square Feet
- Dimensions: 13x14
Bedroom 2
- Features: Built-in Closet
- Level: First
- Area: 90 Square Feet
- Dimensions: 9x10
Bedroom 3
- Features: Built-in Closet
- Level: First
- Area: 100 Square Feet
- Dimensions: 10x10
Primary bathroom
- Features: Linen Closet
- Level: First
Bathroom 2
- Features: Linen Closet
- Level: First
Kitchen
- Level: First
Living room
- Level: First
Heating
- Central, Electric
Cooling
- Central Air
Appliances
- Included: Dishwasher, Disposal, Electric Water Heater, Microwave, Range
- Laundry: Electric Dryer Hookup, Inside, Laundry Room
Features
- Primary Bedroom Main Floor, Stone Counters, Tray Ceiling(s), Walk-In Closet(s)
- Flooring: Carpet, Tile
- Doors: Sliding Doors
- Windows: Double Pane Windows
- Has fireplace: No
Interior area
- Total structure area: 2,024
- Total interior livable area: 1,624 sqft
Property
Parking
- Total spaces: 2
- Parking features: Driveway, Garage Door Opener
- Attached garage spaces: 2
- Has uncovered spaces: Yes
Features
- Levels: One
- Stories: 1
- Exterior features: Irrigation System, Sidewalk, Sprinkler Metered
Lot
- Size: 4,791 Square Feet
- Features: Landscaped, Sidewalk
- Residential vegetation: Trees/Landscaped
Details
- Parcel number: 262810530502001480
- Zoning: RES
- Special conditions: None
Construction
Type & style
- Home type: SingleFamily
- Architectural style: Traditional
- Property subtype: Single Family Residence
Materials
- Brick, Concrete, Stucco
- Foundation: Slab
- Roof: Shingle
Condition
- Completed
- New construction: Yes
- Year built: 2025
Details
- Builder model: Flagler
- Builder name: DRB Homes
- Warranty included: Yes
Utilities & green energy
- Sewer: Public Sewer
- Water: Public
- Utilities for property: Electricity Connected, Public, Sewer Connected, Water Connected
Community & HOA
Community
- Features: Community Mailbox, Playground, Pool, Sidewalks
- Security: Smoke Detector(s)
- Pet fee: $0 monthly
- Subdivision: WILLOWBROOK NORTH
HOA
- Has HOA: Yes
- Amenities included: Pool
- Services included: Community Pool, Pool Maintenance
- HOA fee: $6 monthly
- HOA name: Highland Community Management
- HOA phone: 863-940-2683
Location
- Region: Winter Haven
Financial & listing details
- Price per square foot: $185/sqft
- Tax assessed value: $9,108
- Annual tax amount: $173
- Date on market: 9/16/2025
- Cumulative days on market: 212 days
- Listing terms: Cash,Conventional,FHA,VA Loan
- Ownership: Fee Simple
- Total actual rent: 0
- Electric utility on property: Yes
- Road surface type: Paved, Asphalt
Price history
| Date | Event | Price |
|---|---|---|
| 5/8/2026 | Sold | $299,990$185/sqft |
Source:  Stellar MLS #O6342366 Report a problem Stellar MLS #O6342366 Report a problem | ||
| 4/16/2026 | Pending sale | $299,990$185/sqft |
Source: Stellar MLS #O6342366 Report a problem | ||
| 4/7/2026 | Price change | $299,990-6.3%$185/sqft |
Source: Stellar MLS #O6342366 Report a problem | ||
| 12/24/2025 | Price change | $319,990-3%$197/sqft |
Source:  DRB Homes Report a problem DRB Homes Report a problem | ||
| 11/18/2025 | Price change | $329,990-1.5%$203/sqft |
Source: Stellar MLS #O6342366 Report a problem | ||
| 10/4/2025 | Price change | $334,990-0.9%$206/sqft |
Source: Stellar MLS #O6342366 Report a problem | ||
| 9/16/2025 | Listed for sale | $337,990$208/sqft |
Source: Stellar MLS #O6342366 Report a problem | ||
Public tax history
| Year | Property taxes | Tax assessment |
|---|---|---|
| 2025 | $173 | $9,108 |
Find assessor info on the county website
Neighborhood: 33881
Nearby homes
- $356,9405 bd3 ba2.3k sqft333 Meredith Blvd, Winter Haven, FL 33881Pending

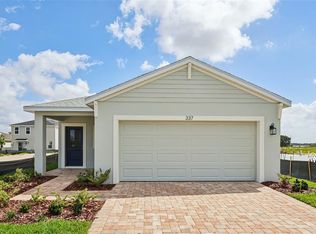
- $298,4403 bd2 ba1.4k sqft337 Meredith Blvd, Winter Haven, FL 33881New Construction
- $344,9904 bd3 ba2.3k sqft812 Andrew St, Winter Haven, FL 33881Pending

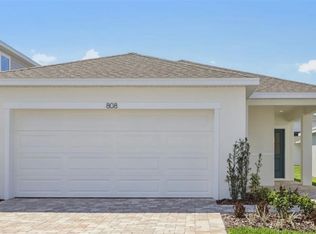
- $303,5003 bd2 ba1.6k sqft808 Andrew St, Winter Haven, FL 33881Sold
- $343,4403 bd3 ba2k sqft804 Andrew St, Winter Haven, FL 33881Sold
- $349,9904 bd3 ba2k sqft803 Andrew St, Winter Haven, FL 33881Sold
- $319,9903 bd2 ba1.6k sqft811 Andrew St, Winter Haven, FL 33881New Construction
- $320,0003 bd2 ba1.8k sqft807 Andrew St, Winter Haven, FL 33881Sold
Nearby schools
GreatSchools rating
- 4/10Fred G. Garner Elementary SchoolGrades: PK-5Distance: 3.8 mi
- 3/10Denison Middle SchoolGrades: 6-8Distance: 3.2 mi
- 3/10Winter Haven Senior High SchoolGrades: 9-12Distance: 3.5 mi
Schools provided by the listing agent
- Elementary: Lake Alfred Elem
- Middle: Denison Middle
- High: Winter Haven Senior
Source: Stellar MLS. This data may not be complete. We recommend contacting the local school district to confirm school assignments for this home.
Get a cash offer in 3 minutes
Find out how much your home could sell for in as little as 3 minutes with a no-obligation cash offer.
Estimated market value
$298,200
Get a cash offer in 3 minutes
Find out how much your home could sell for in as little as 3 minutes with a no-obligation cash offer.
Estimated market value
$298,200
- Florida
- Polk County
- Winter Haven
- 33881
- 329 Meredith Blvd
Nearby cities
Nearby neighborhoods
Nearby zip codes
Other Winter Haven Topics
