MOVE-IN READY! Discover lakeside living at Willowbrook North in Winter Haven, where modern single-family homes meet scenic Florida charm. Nestled near beautiful Lake Fannie and adjacent to the Willowbrook Golf Course, this boutique community offers thoughtfully designed homes with open-concept layouts, energy-efficient features, and stylish finishes. Residents enjoy convenient access to Hwy 27, Downtown Winter Haven, shopping, dining, entertainment, and the new Haines City Target & Crossroads Village. Community highlights include low HOA fees, scenic surroundings, and select homesites with water views. Experience comfort, convenience, and connectivity in one of Winter Haven’s most desirable new home communities.
Sold for $344,990
$344,990
812 ANDREW STREET, WINTER HAVEN, FL 33881
4beds
2,371sqft
Single Family Residence
Built in 2026
4,356 Square Feet Lot
$346,100 Zestimate®
$146/sqft
$2,336 Estimated rent
Home value
$346,100
$318,000 - $377,000
$2,336/mo
Zestimate® history
Owner options
List your home for rent
$2,336/mo
Rent Zestimate®
Find your next renter with Zillow Rental Manager. Plus, with online applications, you can quickly screen prospective tenants – for free.
$2,336/mo
Rent Zestimate®
Refinance and save
$2,448/mo
Est. payment
Refinancing to a lower rate could help reduce your monthly payments and save thousands over the life of the loan.
$2,448/mo
Est. payment
Explore your selling options
Work with a Zillow partner agent
Leverage their expertise and Zillow's premium Showcase listings to get your home seen by more buyers.
Get startedList with your own agent
Get your home in front of millions of buyers by listing it on Zillow.
Learn how to do itSell it yourself
Take full control of how buyers see your home on Zillow by listing For Sale by Owner (FSBO).
List your homeWhat's special
Stylish finishesNear beautiful lake fannieOpen-concept layoutsScenic surroundingsEnergy-efficient features
Zillow last checked:
Listing updated:
Listed by:
Adam Schott 407-270-2747,
DRB GROUP REALTY, LLC 407-270-2747
Bought with:
Pablo Lulic, 3367130
LPT REALTY, LLC
Source: Stellar MLS,MLS#: O6406531 Originating MLS: Orlando Regional
Originating MLS: Orlando Regional
Facts & features
Interior
Bedrooms & bathrooms
- Bedrooms: 4
- Bathrooms: 3
- Full bathrooms: 3
Primary bedroom
- Features: Walk-In Closet(s)
- Level: Second
- Area: 221 Square Feet
- Dimensions: 13x17
Bedroom 2
- Features: Walk-In Closet(s)
- Level: Second
- Area: 150 Square Feet
- Dimensions: 15x10
Bedroom 3
- Features: Built-in Closet
- Level: Second
- Area: 120 Square Feet
- Dimensions: 12x10
Bedroom 4
- Features: Built-in Closet
- Level: First
- Area: 110 Square Feet
- Dimensions: 10x11
Primary bathroom
- Level: Second
Bathroom 2
- Level: Second
Bathroom 3
- Level: First
Kitchen
- Level: First
Laundry
- Level: Second
Living room
- Level: First
- Area: 228 Square Feet
- Dimensions: 19x12
Loft
- Level: Second
Heating
- Central, Electric
Cooling
- Central Air
Appliances
- Included: Cooktop, Dishwasher, Disposal, Electric Water Heater, Microwave, Other, Range, Range Hood
- Laundry: Electric Dryer Hookup, Inside, Laundry Room, Washer Hookup
Features
- High Ceilings, In Wall Pest System, Kitchen/Family Room Combo, PrimaryBedroom Upstairs, Thermostat, Walk-In Closet(s)
- Flooring: Carpet, Ceramic Tile
- Doors: Sliding Doors
- Windows: Window Treatments
- Has fireplace: No
Interior area
- Total structure area: 2,771
- Total interior livable area: 2,371 sqft
Property
Parking
- Total spaces: 2
- Parking features: Driveway, On Street
- Attached garage spaces: 2
- Has uncovered spaces: Yes
Features
- Levels: Two
- Stories: 2
- Patio & porch: Covered, Front Porch
- Exterior features: Irrigation System, Other, Sidewalk
Lot
- Size: 4,356 Square Feet
- Features: Cleared, City Lot, Landscaped, Level, Near Golf Course, Sidewalk
- Residential vegetation: Trees/Landscaped
Details
- Parcel number: 262810530502001430
- Zoning: RES
- Special conditions: None
Construction
Type & style
- Home type: SingleFamily
- Architectural style: Other
- Property subtype: Single Family Residence
Materials
- Concrete, Stucco
- Foundation: Slab
- Roof: Shingle
Condition
- Completed
- New construction: Yes
- Year built: 2026
Details
- Builder model: Ponte Vedra
- Builder name: DRB Homes
- Warranty included: Yes
Utilities & green energy
- Sewer: Public Sewer
- Water: Public
- Utilities for property: Electricity Connected, Public, Sewer Connected, Water Connected
Green energy
- Energy efficient items: Appliances, Construction, HVAC, Insulation, Thermostat, Water Heater, Windows
- Indoor air quality: Sealed Combustion
Community & HOA
Community
- Features: Clubhouse, Community Mailbox, Irrigation-Reclaimed Water, Pool, Sidewalks
- Security: Smoke Detector(s)
- Pet fee: $0 monthly
- Subdivision: WILLOWBROOK NORTH
HOA
- Has HOA: Yes
- Amenities included: Pool
- Services included: Common Area Taxes, Community Pool, Pool Maintenance
- HOA fee: $6 monthly
- HOA name: Highland Community Management
- HOA phone: 863-940-2683
Location
- Region: Winter Haven
Financial & listing details
- Price per square foot: $146/sqft
- Annual tax amount: $2,807
- Date on market: 5/9/2026
- Cumulative days on market: 44 days
- Listing terms: Cash,Conventional,FHA,VA Loan
- Ownership: Fee Simple
- Total actual rent: 0
- Electric utility on property: Yes
- Road surface type: Paved, Asphalt
Price history
| Date | Event | Price |
|---|---|---|
| 7/23/2026 | Sold | $344,990$146/sqft |
Source:  Stellar MLS #O6406531 Report a problem Stellar MLS #O6406531 Report a problem | ||
| 6/22/2026 | Pending sale | $344,990$146/sqft |
Source: Stellar MLS #O6406531 Report a problem | ||
| 6/17/2026 | Price change | $344,990-1.4%$146/sqft |
Source: Stellar MLS #O6406531 Report a problem | ||
| 5/9/2026 | Listed for sale | $349,990$148/sqft |
Source: Stellar MLS #O6406531 Report a problem | ||
Public tax history
Tax history is unavailable.
Neighborhood: 33881
Nearby homes
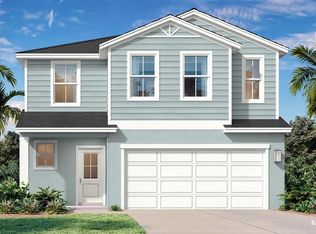
- $356,3154 bd3 ba2.2k sqft816 Andrew St, Winter Haven, FL 33881Pending
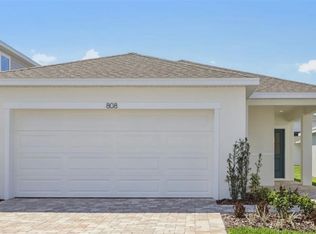
- $303,5003 bd2 ba1.6k sqft808 Andrew St, Winter Haven, FL 33881Sold
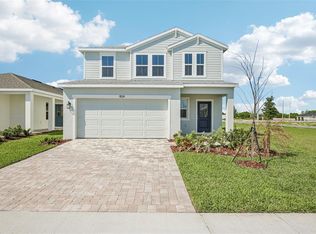
- $343,4403 bd3 ba2k sqft804 Andrew St, Winter Haven, FL 33881Sold
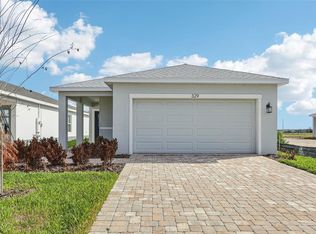
- $299,9903 bd2 ba1.6k sqft329 Meredith Blvd, Winter Haven, FL 33881Sold
- $319,9904 bd2 ba1.8k sqft815 Andrew St, Winter Haven, FL 33881New Construction
- $379,9904 bd3 ba2k sqft819 Andrew St, Winter Haven, FL 33881New Construction
- $284,9903 bd2 ba1.4k sqft337 Meredith Blvd, Winter Haven, FL 33881Sold
- $309,9903 bd2 ba1.6k sqft811 Andrew St, Winter Haven, FL 33881Pending
Nearby schools
GreatSchools rating
- 4/10Fred G. Garner Elementary SchoolGrades: PK-5Distance: 3.8 mi
- 3/10Denison Middle SchoolGrades: 6-8Distance: 3.2 mi
- 3/10Winter Haven Senior High SchoolGrades: 9-12Distance: 3.5 mi
Schools provided by the listing agent
- Elementary: Fred G. Garnier Elem
- Middle: Denison Middle
- High: Winter Haven Senior
Source: Stellar MLS. This data may not be complete. We recommend contacting the local school district to confirm school assignments for this home.
Get a cash offer in 3 minutes
Find out how much your home could sell for in as little as 3 minutes with a no-obligation cash offer.
Estimated market value
$346,100
Get a cash offer in 3 minutes
Find out how much your home could sell for in as little as 3 minutes with a no-obligation cash offer.
Estimated market value
$346,100
- Florida
- Polk County
- Winter Haven
- 33881
- 812 ANDREW STREET
