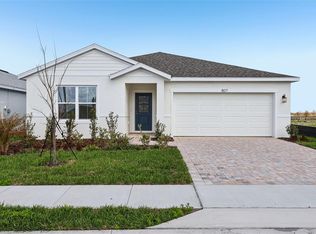
Under Construction. Ready in October, 2026! The Atwood floor plan features 3 bedrooms, 2 full baths, approximately 1,600 sq. ft., an open-concept design, spacious kitchen island, private primary suite, and thoughtfully designed living spaces that combine comfort, style, and everyday functionality in a growing Central Florida location. Willowbrook North offers modern single-family homes in a boutique Winter Haven community near Lake Fannie and Willowbrook Golf Club, with convenient access to shopping, dining, Downtown Winter Haven, US-27, and I-4.
Pending
Price cut: $5K (9/29)
$309,990
811 ANDREW STREET, WINTER HAVEN, FL 33881
3beds
1,600sqft
Single Family Residence
Built in 2026
5,663 Square Feet Lot
$309,400 Zestimate®
$194/sqft
$6/mo HOA
What's special
Open-concept designSpacious kitchen islandPrivate primary suite
- 142 days
- 124
- 4
Zillow last checked:
Listing updated:
Listed by:
Adam Schott 407-270-2747,
DRB GROUP REALTY, LLC 407-270-2747
Source: Stellar MLS,MLS#: O6410787 Originating MLS: Orlando Regional
Originating MLS: Orlando Regional
Facts & features
Interior
Bedrooms & bathrooms
- Bedrooms: 3
- Bathrooms: 2
- Full bathrooms: 2
Primary bedroom
- Features: Walk-In Closet(s)
- Level: First
- Area: 195 Square Feet
- Dimensions: 13x15
Bedroom 2
- Features: Walk-In Closet(s)
- Level: First
- Area: 110 Square Feet
- Dimensions: 10x11
Bedroom 3
- Features: Built-in Closet
- Level: First
- Area: 121 Square Feet
- Dimensions: 11x11
Primary bathroom
- Level: First
Bathroom 2
- Level: First
Kitchen
- Level: First
Living room
- Level: First
Heating
- Central, Electric
Cooling
- Central Air
Appliances
- Included: Cooktop, Dishwasher, Disposal, Electric Water Heater, Microwave, Other, Range, Range Hood
- Laundry: Electric Dryer Hookup, Inside, Laundry Room, Washer Hookup
Features
- High Ceilings, In Wall Pest System, Kitchen/Family Room Combo, Primary Bedroom Main Floor, Thermostat, Walk-In Closet(s)
- Flooring: Carpet, Ceramic Tile
- Doors: Sliding Doors
- Has fireplace: No
Interior area
- Total structure area: 2,121
- Total interior livable area: 1,600 sqft
Video & virtual tour
Property
Parking
- Total spaces: 2
- Parking features: Driveway
- Attached garage spaces: 2
- Has uncovered spaces: Yes
Features
- Levels: One
- Stories: 1
- Patio & porch: Covered, Front Porch
- Exterior features: Irrigation System, Lighting, Other, Sidewalk, Sprinkler Metered
Lot
- Size: 5,663 Square Feet
- Features: Cleared, City Lot, Landscaped, Level, Near Golf Course, Sidewalk
- Residential vegetation: Trees/Landscaped
Details
- Parcel number: 262810530502001030
- Zoning: RES
- Special conditions: None
Construction
Type & style
- Home type: SingleFamily
- Architectural style: Traditional
- Property subtype: Single Family Residence
Materials
- Concrete, Stucco
- Foundation: Slab
- Roof: Shingle
Condition
- Under Construction
- New construction: Yes
- Year built: 2026
Details
- Builder model: Atwood
- Builder name: DRB Homes
- Warranty included: Yes
Utilities & green energy
- Sewer: Public Sewer
- Water: Public
- Utilities for property: Electricity Connected, Public, Sewer Connected, Underground Utilities, Water Connected
Green energy
- Energy efficient items: Appliances, Construction, HVAC, Insulation, Thermostat, Water Heater, Windows
- Indoor air quality: Sealed Combustion
Community & HOA
Community
- Features: Clubhouse, Community Mailbox, Irrigation-Reclaimed Water, Pool, Sidewalks
- Security: Smoke Detector(s)
- Pet fee: $0 monthly
- Subdivision: WILLOWBROOK NORTH
HOA
- Has HOA: Yes
- Amenities included: Pool
- Services included: Common Area Taxes, Community Pool, Pool Maintenance
- HOA fee: $6 monthly
- HOA name: Highland Community Management
- HOA phone: 863-940-2683
Location
- Region: Winter Haven
Financial & listing details
- Price per square foot: $194/sqft
- Annual tax amount: $2,695
- Date on market: 5/26/2026
- Cumulative days on market: 138 days
- Listing terms: Cash,Conventional,FHA,VA Loan
- Ownership: Fee Simple
- Total actual rent: 0
- Electric utility on property: Yes
- Road surface type: Paved, Asphalt
Estimated market value
$309,400
$294,000 - $325,000
$1,997/mo
Price history
| Date | Event | Price |
|---|---|---|
| 10/13/2026 | Pending sale | $309,990$194/sqft |
Source:  Stellar MLS #O6410787 Report a problem Stellar MLS #O6410787 Report a problem | ||
| 9/29/2026 | Price change | $309,990-1.6%$194/sqft |
Source: Stellar MLS #O6410787 Report a problem | ||
| 9/22/2026 | Price change | $314,990-1.6%$197/sqft |
Source: Stellar MLS #O6410787 Report a problem | ||
| 6/17/2026 | Price change | $319,990-0.8%$200/sqft |
Source: Stellar MLS #O6410787 Report a problem | ||
| 5/26/2026 | Listed for sale | $322,490$202/sqft |
Source: Stellar MLS #O6410787 Report a problem | ||
Public tax history
Tax history is unavailable.
Monthly payment
Est. payment
Payment breakdown
Explore the cost of this home by adjusting the details. Changes won't be saved.Climate risks
Neighborhood: 33881
Nearby schools
Schools provided by the listing agent
- Elementary: Fred G. Garnier Elem
- Middle: Denison Middle
- High: Winter Haven Senior
Source: Stellar MLS. This data may not be complete. We recommend contacting the local school district to confirm school assignments for this home.
Similar homes
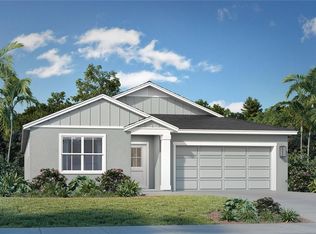
- $309,9904 bd2 ba1.7k sqft1044 LUKE AVENUE, WINTER HAVEN, FL 33881New Construction

 Stellar MLS
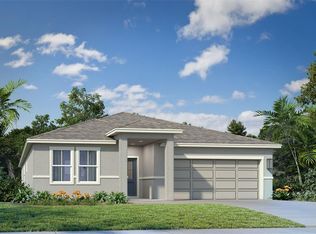
 - $304,9904 bd2 ba1.7k sqft300 MEREDITH BOULEVARD, WINTER HAVEN, FL 33881New Construction
 Stellar MLS
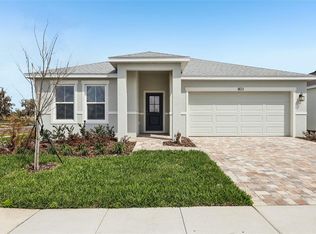
 - $289,9904 bd2 ba1.6k sqft296 MEREDITH BOULEVARD, WINTER HAVEN, FL 33881New Construction
 Stellar MLS
 - $314,3003 bd2 ba1.8k sqft345 SUMMERSHORE DRIVE, AUBURNDALE, FL 33823For Sale
 MLS ID #O6414125, Blake Keathley, EVERYSTATE INC.. Stellar MLS
 - $314,9004 bd2 ba1.8k sqft1802 WHITE ELEPHANT LOOP, WINTER HAVEN, FL 33884New ConstructionStellar MLS
- $340,0005 bd3 ba2.2k sqft271 INMAN BOULEVARD, WINTER HAVEN, FL 33881For SaleMLS ID #W7881213, Isabelle Maye, BHHS FLORIDA PROPERTIES GROUP. Stellar MLS
- $292,9003 bd2 ba1.3k sqft3328 WHITE INDIGO ROAD, WINTER HAVEN, FL 33884New ConstructionStellar MLS
- $279,9003 bd2 ba1.5k sqft851 VIENNA DRIVE, WINTER HAVEN, FL 33884For SaleMLS ID #L4961034, Regina Moran PA, LA ROSA REALTY PRESTIGE. Stellar MLS
- $337,5003 bd2 ba1.8k sqft1041 BROOKS WAY, WINTER HAVEN, FL 33880For SaleMLS ID #O6430273, Hailey Cornell, REAL BROKER, LLC. Stellar MLS
- $299,9953 bd2 ba1.4k sqft1200 WAHNETA DRIVE, KISSIMMEE, FL 34759New ConstructionMLS ID #O6448325, Lina Alvarez, HOMETRUST REALTY GROUP. Stellar MLS
- $289,0003 bd2 ba1.5k sqft1382 WINDWARD OAKS LOOP, AUBURNDALE, FL 33823For SaleMLS ID #P4939951, Marisol Padilla, CENTURY 21 WATSON & MYERS REALTY. Stellar MLS
- $279,9003 bd2 ba1.5k sqft1787 WHITE ELEPHANT LOOP, WINTER HAVEN, FL 33884New ConstructionStellar MLS
- $279,9003 bd2 ba1.5k sqft1798 WHITE ELEPHANT LOOP, WINTER HAVEN, FL 33884New ConstructionMLS ID #TB8476320, Gayle Van Wagenen, LGI REALTY- FLORIDA, LLC. Stellar MLS
- $309,0004 bd2 ba1.8k sqft1349 SUGARWOOD STREET, DAVENPORT, FL 33837For SaleMLS ID #S5140298, Gonzalo Lopez, ODRY VARGAS REALTY GROUP. Stellar MLS
- $229,9003 bd2 ba1.2k sqft2865 WHISPERING TRAILS DRIVE, WINTER HAVEN, FL 33884For SaleMLS ID #O6418851, Robert Salmons, ENTERA REALTY LLC. Stellar MLS
- $359,0003 bd2 ba1.9k sqft131 RUBY LAKE DRIVE, WINTER HAVEN, FL 33884For SaleMLS ID #P4938379, CarLee Marchetti, STAR REALTY OF WINTER HAVEN. Stellar MLS
- $307,9003 bd2 ba1.4k sqft3176 SEVILLE STREET, LAKE ALFRED, FL 33850New ConstructionStellar MLS
- $307,9003 bd2 ba1.4k sqft3180 SEVILLE STREET, LAKE ALFRED, FL 33850New ConstructionStellar MLS
- $270,0003 bd2 ba1.8k sqft1729 CANAAN LOOP, DUNDEE, FL 33838For SaleMLS ID #O6405394, Josue Soto, EXP REALTY LLC. Stellar MLS
- $292,4103 bd2 ba1.3k sqft1841 AMERICAN WAY, HAINES CITY, FL 33844New ConstructionStellar MLS
