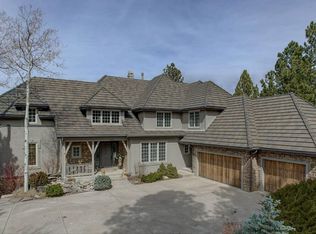
Welcome to an enchanting French Chateau, an architectural marvel in The Village at Castle Pines. This exquisite estate, with bespoke Belgian finishes, epitomizes luxury and tranquility. Heated driveways lead to this residential masterpiece, reflecting a five-year architectural journey through Belgium. Every detail, from rich color tones to meticulous materials, infuses comfort and ease throughout the home. The main floor features a gourmet kitchen with top-of-the-line appliances, honed Carrera marble countertops, and a spacious walk-in pantry. A cozy breakfast nook with a wood-burning fireplace connects to an outdoor haven. The great room, anchored by a grand limestone fireplace, is framed by custom metal and glass doors that unveil the picturesque backyard. The main level also includes a formal dining room with custom lighting, a serene primary suite with a spa-like bath, and an elegant office/den. Upstairs, four generous bedroom suites with ensuite baths and walk-in closets, a game room, and a laundry room complete this level. The lower level features a wine cellar, home gym, theater room, duckpin bowling alley, and two additional bedrooms with ensuite baths. The outdoor space spans 1.3 acres, featuring a swimming pool, hot tub, dry sauna, outdoor kitchen with an Italian D'Napoli wood-burning pizza oven, garden shed, two firepits, a vineyard, and a private walking trail. This Chateau offers a lifestyle of unparalleled luxury and timeless elegance. Welcome to your slice of paradise.
Sold for $6,500,000
$6,500,000
329 Paragon Way, Castle Rock, CO 80108
7beds
11,536sqft
Single Family Residence
Built in 2013
1.35 Acres Lot
$6,283,100 Zestimate®
$563/sqft
$-- Estimated rent
Home value
$6,283,100
$5.72M - $6.91M
Not available
Zestimate® history
Owner options
List your home for rent
Find your next renter with Zillow Rental Manager. Plus, with online applications, you can quickly screen prospective tenants – for free.
Refinance and save
$40,062/mo
Est. payment
Refinancing to a lower rate could help reduce your monthly payments and save thousands over the life of the loan.
$40,062/mo
Est. payment
Explore your selling options
Work with a Zillow partner agent
Leverage their expertise and Zillow's premium Showcase listings to get your home seen by more buyers.
Get startedList with your own agent
Get your home in front of millions of buyers by listing it on Zillow.
Learn how to do itSell it yourself
Take full control of how buyers see your home on Zillow by listing For Sale by Owner (FSBO).
List your homeWhat's special
Zillow last checked:
Listing updated:
Listed by:
Ford Fountain Team 303-324-3379 FordFountain@livsothebysrealty.com,
LIV Sotheby's International Realty
Bought with:
Dawn Raymond, 001320897
Kentwood Real Estate Cherry Creek
Source: REcolorado as distributed by MLS GRID,MLS#: 8450318
Facts & features
Interior
Bedrooms & bathrooms
- Bedrooms: 7
- Bathrooms: 10
- Full bathrooms: 6
- 3/4 bathrooms: 1
- 1/2 bathrooms: 3
- Main level bathrooms: 3
- Main level bedrooms: 1
Primary bedroom
- Description: Spacious And Serine Primary Suite, Wic - 15x22 With Full Size Stackable Washer & Dryer And Custom Built-Ins
- Level: Main
- Area: 436.18 Square Feet
- Dimensions: 22.6 x 19.3
Bedroom
- Description: Spacious Secondary Bedroom, Wic, Ensuite Bath
- Level: Upper
- Area: 357.64 Square Feet
- Dimensions: 22.2 x 16.11
Bedroom
- Description: Spacious Secondary Bedroom, Wic, Ensuite Bath
- Level: Upper
- Area: 390.58 Square Feet
- Dimensions: 24.11 x 16.2
Bedroom
- Description: Two Wics, Ensuite 5pc Bath, Views Of The Backyard
- Level: Upper
- Area: 251.59 Square Feet
- Dimensions: 18.1 x 13.9
Bedroom
- Description: Wic 8x11, Ensuite Bath, Views Of The Backyard
- Level: Upper
- Area: 292.5 Square Feet
- Dimensions: 19.5 x 15
Bedroom
- Description: Spacious Secondary Bedroom, High Ceilings, Wic, Ensuite Bath
- Level: Basement
- Area: 318.76 Square Feet
- Dimensions: 21.11 x 15.1
Bedroom
- Description: Spacious Secondary Bedroom, High Ceilings, Wic, Ensuite Bath
- Level: Basement
- Area: 401.82 Square Feet
- Dimensions: 22.2 x 18.1
Primary bathroom
- Description: Double Vanities, Oversize Soaking Tub, Ann Sacks Tile, Large Walk-In Shower With Rainshower Head
- Level: Main
- Area: 277.5 Square Feet
- Dimensions: 22.2 x 12.5
Bathroom
- Description: Conveniently Located Near Garage Entrance And Kitchen
- Level: Main
- Area: 72.98 Square Feet
- Dimensions: 8.2 x 8.9
Bathroom
- Description: Conveniently Located Near The Office, Private Water Closet
- Level: Main
Bathroom
- Description: Ensuite Bath
- Level: Upper
- Area: 117 Square Feet
- Dimensions: 11.7 x 10
Bathroom
- Description: Ensuite Bath
- Level: Upper
- Area: 98.7 Square Feet
- Dimensions: 9.4 x 10.5
Bathroom
- Description: Ensuite 5pc Bath
- Level: Upper
- Area: 137.55 Square Feet
- Dimensions: 13.1 x 10.5
Bathroom
- Description: Ensuite Bath
- Level: Upper
- Area: 94.34 Square Feet
- Dimensions: 10.6 x 8.9
Bathroom
- Description: Ensuite Bath
- Level: Basement
- Area: 67.89 Square Feet
- Dimensions: 7.3 x 9.3
Bathroom
- Description: Ensuite Bath
- Level: Basement
- Area: 85.05 Square Feet
- Dimensions: 10.5 x 8.1
Bathroom
- Description: Powder Room On Lower Level
- Level: Basement
- Area: 52.08 Square Feet
- Dimensions: 5.6 x 9.3
Bonus room
- Description: Breakfast Nook With Built-In Seating, Wood-Burning Fireplace And Tv Surrounded By Reclaimed Brick Siding From Old Chicago
- Level: Main
- Area: 112.53 Square Feet
- Dimensions: 9.3 x 12.1
Bonus room
- Description: Custom Walk-In Pantry With 18th Century Antique Prep Station
- Level: Main
- Area: 70.68 Square Feet
- Dimensions: 9.3 x 7.6
Bonus room
- Description: Fun Club House/Play Space Behind The Bookcases In Wic Between Two Of The Secondary Bedrooms
- Level: Upper
- Area: 36.75 Square Feet
- Dimensions: 7.5 x 4.9
Dining room
- Description: Light By John Pomp, Metal & Glass Doors Across Back Wall
- Level: Main
- Area: 312.53 Square Feet
- Dimensions: 19.4 x 16.11
Exercise room
- Description: Mirrored Wall, All Equipment Included
- Level: Basement
- Area: 199.8 Square Feet
- Dimensions: 18 x 11.1
Game room
- Description: Loft/Game Room/ Rec Room - So Many Options For This Space
- Level: Upper
- Area: 402 Square Feet
- Dimensions: 20 x 20.1
Great room
- Description: European White Oak Plank Floors, Limestone Fireplace Surround, Metal & Glass Doors Across Back Wall
- Level: Main
- Area: 389.94 Square Feet
- Dimensions: 19.4 x 20.1
Kitchen
- Description: Island Is A Single Slab Of Honed Carrera Marble, 4 Burner Gas Stove + 2 Induction Burners, 2 Dishwashers, Custom Panel Sub Zero Refrigerator
- Level: Main
- Area: 506.09 Square Feet
- Dimensions: 22.9 x 22.1
Laundry
- Description: 1 Of 2 Laundry Rooms, Utility Sink, Plenty Of Cabinets And Counter Space
- Level: Main
- Area: 83.78 Square Feet
- Dimensions: 7.1 x 11.8
Laundry
- Description: Convenient Upstairs Laundry For Secondary Bedrooms
- Level: Upper
- Area: 70.7 Square Feet
- Dimensions: 7 x 10.1
Media room
- Description: Wet Bar With Shelf Unit Fridge /Freezer, Projector And Screen, Couch, Coffee Table And Popcorn Machine (Included)
- Level: Basement
- Area: 392.77 Square Feet
- Dimensions: 18.1 x 21.7
Mud room
- Description: Built-In Benches, Large Coat Closet, Well Thought Out Space
- Level: Main
- Area: 78.57 Square Feet
- Dimensions: 9.7 x 8.1
Office
- Description: Built-In Shelving, Large Closet, View Of The Front Courtyard
- Level: Main
- Area: 428.46 Square Feet
- Dimensions: 22.2 x 19.3
Utility room
- Description: Plenty Of Storage Space, Utility Sink
- Level: Basement
- Area: 576 Square Feet
- Dimensions: 22.5 x 25.6
Other
- Description: Stone Faces Sourced From Old Chicago Buildings
- Level: Basement
- Area: 161.28 Square Feet
- Dimensions: 16.8 x 9.6
Workshop
- Description: Large Space For Hobbyist Or Additional Storage
- Level: Basement
- Area: 715.83 Square Feet
- Dimensions: 32.1 x 22.3
Heating
- Forced Air
Cooling
- Central Air
Appliances
- Included: Bar Fridge, Cooktop, Dishwasher, Disposal, Dryer, Microwave, Oven, Range, Refrigerator, Washer, Wine Cooler
Features
- Eat-in Kitchen, Entrance Foyer, Five Piece Bath, High Ceilings, Kitchen Island, Marble Counters, Open Floorplan, Pantry, Primary Suite, Sauna, Solid Surface Counters, Vaulted Ceiling(s), Walk-In Closet(s), Wet Bar
- Flooring: Carpet, Tile, Wood
- Basement: Partial
- Number of fireplaces: 3
- Fireplace features: Gas, Insert, Kitchen, Living Room, Outside, Wood Burning
Interior area
- Total structure area: 11,536
- Total interior livable area: 11,536 sqft
- Finished area above ground: 7,355
- Finished area below ground: 2,532
Property
Parking
- Total spaces: 4
- Parking features: Garage - Attached
- Attached garage spaces: 4
Features
- Levels: Two
- Stories: 2
- Patio & porch: Covered, Patio
- Exterior features: Barbecue, Dog Run, Fire Pit, Gas Grill, Lighting, Private Yard, Water Feature
- Has private pool: Yes
- Pool features: Outdoor Pool, Private
- Has spa: Yes
- Spa features: Spa/Hot Tub, Heated
Lot
- Size: 1.35 Acres
- Features: Cul-De-Sac, Landscaped, Many Trees, Sprinklers In Rear
Details
- Parcel number: R0278871
- Zoning: PDU
- Special conditions: Standard
- Other equipment: Home Theater
Construction
Type & style
- Home type: SingleFamily
- Property subtype: Single Family Residence
Materials
- Stone, Stucco
- Roof: Slate
Condition
- Year built: 2013
Utilities & green energy
- Sewer: Public Sewer
- Water: Public
- Utilities for property: Electricity Connected, Natural Gas Connected
Community & HOA
Community
- Security: Carbon Monoxide Detector(s), Smoke Detector(s)
- Subdivision: Castle Pines Village
HOA
- Has HOA: Yes
- HOA fee: $400 monthly
- HOA name: Castle Pines HOA
- HOA phone: 303-814-1345
Location
- Region: Castle Rock
Financial & listing details
- Price per square foot: $563/sqft
- Tax assessed value: $6,160,000
- Annual tax amount: $22,057
- Date on market: 6/21/2024
- Listing terms: Cash,Conventional
- Exclusions: Seller's Personal Property
- Ownership: Individual
- Electric utility on property: Yes
- Road surface type: Paved
Price history
| Date | Event | Price |
|---|---|---|
| 7/31/2024 | Sold | $6,500,000$563/sqft |
Source:  REcolorado as distributed by MLS GRID #8450318 Report a problem REcolorado as distributed by MLS GRID #8450318 Report a problem | ||
| 6/29/2024 | Pending sale | $6,500,000$563/sqft |
Source: REcolorado as distributed by MLS GRID #8450318 Report a problem | ||
| 6/21/2024 | Listed for sale | $6,500,000+1350.9%$563/sqft |
Source: REcolorado as distributed by MLS GRID #8450318 Report a problem | ||
| 3/28/2012 | Sold | $448,000-23.9%$39/sqft |
Source: Public Record Report a problem | ||
| 7/16/2011 | Listed for sale | $589,000+0.7%$51/sqft |
Source: Home Real Estate #841228 Report a problem | ||
| 6/21/2006 | Sold | $585,000+135%$51/sqft |
Source: Public Record Report a problem | ||
| 8/11/1999 | Sold | $248,900+49%$22/sqft |
Source: Public Record Report a problem | ||
| 1/4/1996 | Sold | $167,000$14/sqft |
Source: Public Record Report a problem | ||
Public tax history
| Year | Property taxes | Tax assessment |
|---|---|---|
| 2025 | $21,882 -0.8% | $385,000 +100.1% |
| 2024 | $22,057 +73.8% | $192,360 -1% |
| 2023 | $12,694 -3.6% | $194,220 +73.1% |
| 2022 | $13,174 | $112,220 -2.8% |
| 2021 | -- | $115,440 +10.7% |
| 2020 | $11,941 -1.1% | $104,290 |
| 2019 | $12,075 0% | $104,290 +0.6% |
| 2018 | $12,075 +5.4% | $103,680 |
| 2017 | $11,459 -12.8% | $103,680 -11.5% |
| 2016 | $13,134 -1.7% | $117,160 |
| 2015 | $13,366 +160.3% | $117,160 +173.9% |
| 2014 | $5,134 -54.6% | $42,770 -55.3% |
| 2006 | $11,314 -3.5% | $95,700 -5.7% |
| 2004 | $11,726 +79.5% | $101,500 +75% |
| 2003 | $6,534 | $58,000 |
| 2002 | -- | $58,000 +48.1% |
| 2001 | $4,508 -1.3% | $39,150 |
| 2000 | $4,569 | $39,150 |
Find assessor info on the county website
Neighborhood: 80108
Nearby homes
- $1,982,8005 bd5 ba6.7k sqft339 Tamasoa Pl, Castle Rock, CO 80108Off Market
- $2,020,4005 bd7 ba6.8k sqft340 Tamasoa Pl, Castle Rock, CO 80108Off Market
- $1,874,5004 bd4 ba4.1k sqft338 Tamasoa Pl, Castle Rock, CO 80108Off Market
- $3,201,2007 bd9 ba11k sqft327 Paragon Way, Castle Rock, CO 80108Off Market
- $2,788,0006 bd9 ba9.9k sqft328 Paragon Way, Castle Rock, CO 80108Off Market
- $1,804,1005 bd4 ba5.3k sqft342 Tamasoa Pl, Castle Rock, CO 80108Off Market
- $2,670,0005 bd8 ba8.7k sqft337 Tamasoa Pl, Castle Rock, CO 80108Sold
- $2,232,3005 bd4 ba7.1k sqft343 Morning Star Way, Castle Rock, CO 80108Off Market
Nearby schools
GreatSchools rating
- 7/10Buffalo Ridge Elementary SchoolGrades: PK-5Distance: 2.4 mi
- 9/10Rocky Heights Middle SchoolGrades: 6-8Distance: 6 mi
- 10/10Rock Canyon High SchoolGrades: 9-12Distance: 6.3 mi
Schools provided by the listing agent
- Elementary: Buffalo Ridge
- Middle: Rocky Heights
- High: Rock Canyon
- District: Douglas RE-1
Source: REcolorado as distributed by MLS GRID. This data may not be complete. We recommend contacting the local school district to confirm school assignments for this home.
Get a cash offer in 3 minutes
Find out how much your home could sell for in as little as 3 minutes with a no-obligation cash offer.
Estimated market value
$6,283,100
Get a cash offer in 3 minutes
Find out how much your home could sell for in as little as 3 minutes with a no-obligation cash offer.
Estimated market value
$6,283,100
- Colorado
- Douglas County
- Castle Rock
- 80108
- 329 Paragon Way
