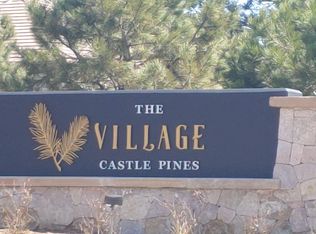
Timeless French Country Estate in Prestigious Castle Pines Village. Tucked at the end of a quiet cul-de-sac on a lush 1.41-acre wooded lot, this home is a rare blend of refined design and natural beauty. Located in the exclusive gated Village at Castle Pines, this French Country estate offers elegant living in a serene Colorado setting. A soaring foyer with a crystal chandelier and tranquil water feature sets the tone for the graceful interiors. Formal living and dining rooms exude warmth and sophistication, with crown molding, leaded glass windows, gas fireplaces, and custom built-ins. The heart of the home is the completely reimagined chef's kitchen, featuring a La Cornue CornuFe range, paneled Sub-Zero refrigerator, Miele coffee system, quartzite counters, new lighting, and a cozy breakfast nook beneath a wood cathedral ceiling. The newly updated kitchen opens to the great room with floor-to-ceiling windows, a brick fireplace, and access to the new composite deck with retractable awning. The main-floor primary suite offers a peaceful retreat, with a remodeled 5-piece bath, two walk-in closets, and radiant heated floors throughout entire home providing gentle warmth underfoot and unmatched comfort year-round. Upstairs, three ensuite bedrooms with walk-in closets are joined by a versatile loft and bonus room. The walk-out lower level includes a private guest suite, wet bar, home gym, steam room, wine room, and a luxury theater with new 4K projector and immersive theater sound. An additional ensuite bedroom with private entry is ideal for guests or multigenerational living. Additional highlights include fresh paint throughout, new carpets, Ring doorbell, Rainbird irrigation, updated garage storage, a heated 4-car garage, and a heated driveway. Outdoor living includes patios, a gazebo, water feature, and fenced dog run. Enjoy resort-style amenities: 24/7 security, pools, fitness center, tennis, pickleball, trails, parks, and world-class golf.
Sold for $2,670,000
$2,670,000
337 Tamasoa Pl, Castle Rock, CO 80108
5beds
8,727sqft
Single Family Residence
Built in 1994
1.41 Acres Lot
$2,660,700 Zestimate®
$306/sqft
$4,436 Estimated rent
Home value
$2,660,700
$2.53M - $2.79M
$4,436/mo
Zestimate® history
Owner options
List your home for rent
$4,436/mo
Rent Zestimate®
Find your next renter with Zillow Rental Manager. Plus, with online applications, you can quickly screen prospective tenants – for free.
$4,436/mo
Rent Zestimate®
Refinance and save
$16,925/mo
Est. payment
Refinancing to a lower rate could help reduce your monthly payments and save thousands over the life of the loan.
$16,925/mo
Est. payment
Explore your selling options
Work with a Zillow partner agent
Leverage their expertise and Zillow's premium Showcase listings to get your home seen by more buyers.
Get startedList with your own agent
Get your home in front of millions of buyers by listing it on Zillow.
Learn how to do itSell it yourself
Take full control of how buyers see your home on Zillow by listing For Sale by Owner (FSBO).
List your homeWhat's special
Zillow last checked:
Listing updated:
Listed by:
Jason Kloss 303-443-6161,
LIV Sotheby's Intl Realty
Bought with:
Jason Kloss, 40035049
LIV Sotheby's Intl Realty
Source: IRES as distributed by MLS GRID,MLS#: 1039321
Facts & features
Interior
Bedrooms & bathrooms
- Bedrooms: 5
- Bathrooms: 8
- Full bathrooms: 3
- 3/4 bathrooms: 3
- 1/2 bathrooms: 2
- Main level bathrooms: 3
Rooms
- Room types: Loft, Media Room
Primary bedroom
- Description: Carpet
- Features: Full Primary Bath, 5 Piece Primary Bath
- Level: Main
- Area: 374 Square Feet
- Dimensions: 22 x 17
Bedroom 2
- Description: Carpet
- Level: Upper
- Area: 221 Square Feet
- Dimensions: 17 x 13
Bedroom 3
- Description: Carpet
- Level: Upper
- Area: 228 Square Feet
- Dimensions: 12 x 19
Bedroom 4
- Description: Carpet
- Level: Upper
- Area: 256 Square Feet
- Dimensions: 16 x 16
Bedroom 5
- Description: Carpet
- Level: Basement
- Area: 342 Square Feet
- Dimensions: 18 x 19
Dining room
- Description: Wood
- Level: Main
- Area: 256 Square Feet
- Dimensions: 16 x 16
Family room
- Description: Carpet
- Level: Basement
- Area: 667 Square Feet
- Dimensions: 29 x 23
Great room
- Level: Main
- Area: 323 Square Feet
- Dimensions: 19 x 17
Kitchen
- Description: Wood
- Level: Main
- Area: 187 Square Feet
- Dimensions: 11 x 17
Laundry
- Level: Main
- Area: 108 Square Feet
- Dimensions: 9 x 12
Living room
- Description: Wood
- Level: Main
- Area: 306 Square Feet
- Dimensions: 18 x 17
Study
- Level: Main
- Area: 182 Square Feet
- Dimensions: 13 x 14
Heating
- Forced Air, Hot Water, Radiant, Radiator, Humidity Control
Cooling
- Central Air, Ceiling Fan(s), Whole House Fan
Appliances
- Included: Self Cleaning Oven, Double Oven, Dishwasher, Refrigerator, Bar Fridge, Washer, Dryer, Microwave, Disposal
Features
- Eat-in Kitchen, Separate Dining Room, Cathedral Ceiling(s), Open Floorplan, Pantry, Walk-In Closet(s), Sauna, Wet Bar, Kitchen Island, Theatre Room, Steam Shower, High Ceilings, Beamed Ceilings, Crown Molding
- Flooring: Wood
- Windows: Window Coverings, Bay or Bow Window
- Basement: Full,Partially Finished,Walk-Out Access
- Has fireplace: Yes
- Fireplace features: Two or More, Gas, Living Room, Great Room
Interior area
- Total structure area: 5,586
- Total interior livable area: 8,727 sqft
- Finished area above ground: 5,586
Property
Parking
- Total spaces: 4
- Parking features: Heated Garage, Oversized
- Attached garage spaces: 4
- Details: Attached
Features
- Levels: Two
- Stories: 2
- Patio & porch: Patio, Deck
- Exterior features: Sprinkler System, Balcony
- Spa features: Community
- Fencing: Electric
Lot
- Size: 1.41 Acres
- Features: Cul-De-Sac, Wooded, Deciduous Trees, Near Golf Course, Paved
Details
- Parcel number: R0278951
- Zoning: PDU
- Special conditions: Private Owner
Construction
Type & style
- Home type: SingleFamily
- Property subtype: Single Family Residence
Materials
- Brick, Stone
- Roof: Tile
Condition
- New construction: No
- Year built: 1994
Utilities & green energy
- Sewer: Public Sewer
- Water: City
- Utilities for property: Cable Available
Green energy
- Energy efficient items: Windows
Community & HOA
Community
- Features: Clubhouse, Tennis Court(s), Pool, Playground, Trail(s), Gated
- Security: Fire Sprinkler System, Fire Alarm, Security Gate
- Subdivision: Castle Pines
HOA
- Has HOA: Yes
- Services included: Trash, Snow Removal, Security, Management
- HOA fee: $400 monthly
- HOA name: Castle Pines Village
- HOA phone: 303-814-1345
Location
- Region: Castle Rock
Financial & listing details
- Price per square foot: $306/sqft
- Tax assessed value: $2,455,315
- Annual tax amount: $17,445
- Date on market: 7/16/2025
- Listing terms: Cash,Conventional
- Exclusions: Seller's personal property, furniture interior and exterior, All Dining Room Lights (Hanging Light and Wall Sconces), Freezer in Garage, Gun Safe In Garage, Game and card table, pool table
Price history
| Date | Event | Price |
|---|---|---|
| 8/29/2025 | Sold | $2,670,000-0.7%$306/sqft |
Source:  IRES as distributed by MLS GRID #1039321 Report a problem IRES as distributed by MLS GRID #1039321 Report a problem | ||
| 7/23/2025 | Pending sale | $2,690,000$308/sqft |
Source:  REcolorado as distributed by MLS GRID #2472975 Report a problem REcolorado as distributed by MLS GRID #2472975 Report a problem | ||
| 7/16/2025 | Listed for sale | $2,690,000+12.1%$308/sqft |
Source: IRES as distributed by MLS GRID #1039321 Report a problem | ||
| 2/25/2025 | Sold | $2,400,000-4%$275/sqft |
Source: Public Record Report a problem | ||
| 1/22/2025 | Pending sale | $2,500,000$286/sqft |
Source: REcolorado as distributed by MLS GRID #7424466 Report a problem | ||
| 11/1/2024 | Listed for sale | $2,500,000+16.6%$286/sqft |
Source: REcolorado as distributed by MLS GRID #7424466 Report a problem | ||
| 4/9/2021 | Sold | $2,145,000+38.4%$246/sqft |
Source: Public Record Report a problem | ||
| 8/22/2006 | Sold | $1,550,000$178/sqft |
Source: Public Record Report a problem | ||
Public tax history
| Year | Property taxes | Tax assessment |
|---|---|---|
| 2025 | $17,445 -0.8% | $153,450 -0.4% |
| 2024 | $17,584 +50.7% | $154,100 -1% |
| 2023 | $11,669 +3.3% | $155,590 +50.8% |
| 2022 | $11,296 | $103,160 -2.8% |
| 2021 | -- | $106,130 +3.7% |
| 2020 | $11,716 +26.2% | $102,320 |
| 2019 | $9,287 | $102,320 +28.3% |
| 2018 | $9,287 +5.4% | $79,740 |
| 2017 | $8,813 +69.1% | $79,740 -14.3% |
| 2016 | $5,213 -1.7% | $93,010 |
| 2015 | $5,306 -3.9% | $93,010 +1.1% |
| 2014 | $5,523 | $92,020 |
| 2013 | -- | $92,020 -8.3% |
| 2012 | -- | $100,300 |
| 2011 | -- | $100,300 -7.2% |
| 2010 | -- | $108,120 -5.7% |
| 2009 | $6,813 | $114,670 |
| 2008 | -- | $114,670 -1.2% |
| 2007 | -- | $116,020 |
| 2006 | $13,717 +4.4% | $116,020 +2.1% |
| 2004 | $13,133 +12.2% | $113,680 +9.4% |
| 2003 | $11,707 | $103,920 |
| 2002 | -- | $103,920 +11.8% |
| 2001 | $10,708 -1.3% | $92,990 +0% |
| 2000 | $10,851 | $92,985 |
Find assessor info on the county website
Neighborhood: 80108
Nearby homes
- $1,928,1004 bd4 ba4.1k sqft338 Tamasoa Pl, Castle Rock, CO 80108Off Market
- $1,888,9004 bd6 ba4.4k sqft336 Morning Star Way, Castle Rock, CO 80108Off Market
- $2,195,7005 bd7 ba5.9k sqft335 Ovida Pl, Castle Rock, CO 80108Off Market

- $2,105,0002 bd4 ba3.2k sqft366 Morning Star Way, Castle Rock, CO 80108Off Market
- $1,825,6005 bd4 ba5.3k sqft342 Tamasoa Pl, Castle Rock, CO 80108Off Market
- $2,047,0005 bd5 ba6.7k sqft339 Tamasoa Pl, Castle Rock, CO 80108Off Market
- $6,500,0007 bd10 ba11k sqft329 Paragon Way, Castle Rock, CO 80108Sold
- $3,352,9004 bd5 ba10k sqft330 Paragon Way, Castle Rock, CO 80108Off Market
Nearby schools
GreatSchools rating
- 6/10Buffalo Ridge Elementary SchoolGrades: PK-5Distance: 2.4 mi
- 8/10Rocky Heights Middle SchoolGrades: 6-8Distance: 6 mi
- 9/10Rock Canyon High SchoolGrades: 9-12Distance: 6.3 mi
Schools provided by the listing agent
- Elementary: Buffalo Ridge
- Middle: Rocky Heights
- High: Rock Canyon
Source: IRES as distributed by MLS GRID. This data may not be complete. We recommend contacting the local school district to confirm school assignments for this home.
Get a cash offer in 3 minutes
Find out how much your home could sell for in as little as 3 minutes with a no-obligation cash offer.
Estimated market value
$2,660,700
Get a cash offer in 3 minutes
Find out how much your home could sell for in as little as 3 minutes with a no-obligation cash offer.
Estimated market value
$2,660,700
- Colorado
- Douglas County
- Castle Rock
- 80108
- 337 Tamasoa Pl
Nearby cities
Nearby neighborhoods
Nearby zip codes
Other Castle Rock Topics
