Skip main navigation
Closed
  • $1,950,000

    329 Point Olympus Dr, Gainesville, GA 30506

    4beds
    4,100sqft
    Single Family Residence, Residential
    Built in 1996
    0.59 Acres Lot
    $2,081,500 Zestimate®
    $476/sqft
    $3,889 Estimated rent

    Home value

    $2,081,500

    $1.89M - $2.29M

    $3,889/mo

    Zestimate® history
    Loading
    Loading...

    Owner options

    List your home for rent

    $3,889/mo

    Rent Zestimate®

    Find your next renter with Zillow Rental Manager. Plus, with online applications, you can quickly screen prospective tenants – for free.

    Learn more

    $3,889/mo

    Rent Zestimate®

    Refinance and save

    $9,706/mo

    Est. payment

    Refinancing to a lower rate could help reduce your monthly payments and save thousands over the life of the loan.

    See today's rates

    $9,706/mo

    Est. payment

    Explore your selling options

    Work with a Zillow partner agent

    Leverage their expertise and Zillow's premium Showcase listings to get your home seen by more buyers.

    Get started

    List with your own agent

    Get your home in front of millions of buyers by listing it on Zillow.

    Learn how to do it

    Sell it yourself

    Take full control of how buyers see your home on Zillow by listing For Sale by Owner (FSBO).

    List your home

    What's special

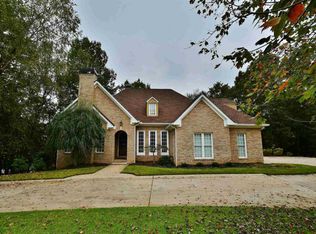
    This exquisite lakefront estate seamlessly blends southern charm with modern conveniences, offering the most desired in Lake Lanier luxury. Privately tucked away on a cul-de-sac, sitting atop a prestigious point lot on a large channel, captivating views of Lanier greet you from nearly every room. The masterfully designed backyard oasis invites you to unwind and entertain in style. Additional sought-after amenities are at your fingertips, including Thompson Bridge boat ramp just a short walk away, and mere moments from Chattahoochee Country Club. Upon entering, the modern color palate blends smoothly with the classic architecture and thoughtful, open floorplan, providing timeless elegance and inviting spaces. For the culinary enthusiast and entertaining host, the chef's kitchen features double ovens, a wet bar, endless counter space, and ample seating - all overlooking the lake. Just off the adjoining, spacious living room are the multiple flagstone patios, sparkling pool and hot tub, backdropped by a 270-degree vista of Lanier. The primary suite, a true sanctuary on the main level, boasts an incredible view, luxurious ensuite bathroom, an attached office/study, and custom closet. Perched upstairs, flanked by secondary bedrooms, lies a large living room and rec space. All secondary bedrooms feature an abundance of storage, and two with remarkable views. With recent upgrades including a new roof, garage doors, and pool pumps, this home is truly just like new. Savor the serenity of mountain vistas by the outdoor fireplace or unwind poolside amidst the beautiful surroundings. Every detail of this home has been thoughtfully curated, offering a truly one-of-a-kind haven of luxury lakeside living. Exceptional location by water or land with multiple marinas, lakeside parks, and Botanical Gardens nearby. Enjoy this unparalleled lifestyle just a short drive from Atlanta.

    Zillow last checked:

    Listing updated:

    Listed by:

    PATTI J CHAMBERS,

    Keller Williams Lanier Partners,

    Laurie Weber,

    Keller Williams Lanier Partners

    Bought with:

    Abernathy Cochran Gro

    The Norton Agency

    Source: FMLS GA,MLS#: 7357844MLS Logo

    Facts & features

    Interior

    Bedrooms & bathrooms
    • Bedrooms: 4
    • Bathrooms: 5
    • Full bathrooms: 3
    • 1/2 bathrooms: 2
    • Main level bathrooms: 1
    • Main level bedrooms: 1
    Rooms
    • Room types: Den, Office
    Primary bedroom
    • Features: Master on Main, Oversized Master
    • Level: Master on Main, Oversized Master
    Bedroom
    • Features: Master on Main, Oversized Master
    Primary bathroom
    • Features: Double Vanity, Separate His/Hers, Separate Tub/Shower, Soaking Tub
    Dining room
    • Features: Butlers Pantry
    Kitchen
    • Features: Breakfast Bar, Breakfast Room, Kitchen Island, Pantry, Stone Counters, View to Family Room
    Heating
    • Heat Pump
    Cooling
    • Ceiling Fan(s), Central Air
    Appliances
    • Included: Dishwasher, Disposal, Double Oven, Electric Oven, Gas Cooktop, Gas Water Heater, Microwave, Refrigerator
    • Laundry: Laundry Room, Main Level
    Features
    • Bookcases, Entrance Foyer, High Ceilings 10 ft Main, His and Hers Closets, Walk-In Closet(s)
    • Flooring: Carpet, Hardwood, Wood, Stone
    • Windows: Double Pane Windows, Plantation Shutters
    • Basement: Crawl Space
    • Number of fireplaces: 2
    • Fireplace features: Family Room, Gas Log, Gas Starter, Outside
    • Common walls with other units/homes: No Common Walls
    Interior area
    • Total structure area: 4,100
    • Total interior livable area: 4,100 sqft
    • Finished area above ground: 4,100
    • Finished area below ground: 0

    Property

    Parking
    • Total spaces: 2
    • Parking features: Detached, Garage, Garage Door Opener
    • Garage spaces: 2
    Accessibility
    • Accessibility features: None
    Features
    • Levels: Two
    • Stories: 2
    • Patio & porch: Covered, Front Porch, Rear Porch
    • Exterior features: None
    • Has private pool: Yes
    • Pool features: Gunite, Heated, In Ground, Private
    • Spa features: None
    • Fencing: Back Yard
    • Has view: Yes
    • View description: Lake, Mountain(s)
    • Has water view: Yes
    • Water view: Lake
    • Waterfront features: Lake Front
    • Body of water: None
    Lot
    • Size: 0.59 Acres
    • Features: Back Yard, Front Yard, Landscaped
    Details
    • Additional structures: Workshop
    • Parcel number: 10123 000007
    • Other equipment: Generator, Irrigation Equipment
    • Horse amenities: None

    Construction

    Type & style
    • Home type: SingleFamily
    • Architectural style: Cottage
    • Property subtype: Single Family Residence, Residential
    Materials
    • HardiPlank Type, Stone, Other
    • Foundation: None
    • Roof: Shingle
    Condition
    • Resale
    • New construction: No
    • Year built: 1996

    Utilities & green energy

    • Electric: None
    • Sewer: Septic Tank
    • Water: Public
    • Utilities for property: Cable Available, Electricity Available, Natural Gas Available, Phone Available, Underground Utilities, Water Available
    Green energy
    • Energy efficient items: None
    • Energy generation: None

    Community & HOA

    Community
    • Features: None
    • Security: None
    • Subdivision: Pointe Olympus
    HOA
    • Has HOA: No
    Location
    • Region: Gainesville

    Financial & listing details

    • Price per square foot: $476/sqft
    • Tax assessed value: $1,597,400
    • Annual tax amount: $1,817
    • Date on market: 3/25/2024
    • Cumulative days on market: 46 days
    • Electric utility on property: Yes
    • Road surface type: Paved

    Price history

    DateEventPrice
    6/10/2024Sold$1,950,000$476/sqft
    Source: FMLS GA #7357844 Report a problem
    6/6/2024Pending sale$1,950,000$476/sqft
    Source: FMLS GA #7357844 Report a problem
    4/13/2024Price change$1,950,000-13.3%$476/sqft
    Source: FMLS GA #7357844 Report a problem
    3/29/2024Listed for sale$2,250,000+181.3%$549/sqft
    Source: FMLS GA #7357844 Report a problem
    3/25/2013Sold$800,000-42.7%$195/sqft
    Source: Public Record Report a problem
    2/14/2010Listing removed$1,395,000$340/sqft
    Source: Coldwell Banker Heritage Real Estate #3833038 Report a problem
    10/19/2009Listed for sale$1,395,000$340/sqft
    Source: Coldwell Banker Heritage Real Estate #3833038 Report a problem

    Public tax history

    YearProperty taxesTax assessment
    2025$5,855 -58.2%$638,960 +29.6%
    2024$14,015 +8%$492,920 +8.8%
    2023$12,977 +10.2%$453,120 +12.9%
    2022$11,777 +0.2%$401,400 +1.9%
    2021$11,754 +0.4%$393,880 +2.6%
    2020$11,713 -1.3%$383,920 +1.8%
    2019$11,870 +3%$377,240 +2.4%
    2018$11,519 -0.6%$368,320 +2.9%
    2017$11,590 $358,000
    2016-- $358,000 +10.8%
    2015$1,948 $323,080
    2014$1,948 $323,080
    2013-- --
    2012-- --
    2011-- --
    2010-- --
    2009$1,511 +3.3%--
    2007$1,464 +6.9%--
    2006$1,369 +6.3%--
    2005$1,288 +8.3%--
    2004$1,189 +8.8%--
    2003$1,093 -24.2%--
    2002$1,442 +2%--
    2001$1,414 +4.8%--
    2000$1,349 $193,652
    Find assessor info on the county website

    Neighborhood: Lake District

    Nearby schools

    GreatSchools rating
    Schools provided by the listing agent
    • Elementary: Mount Vernon
    • Middle: North Hall
    • High: North Hall

    Source: FMLS GA. This data may not be complete. We recommend contacting the local school district to confirm school assignments for this home.

    Get a cash offer in 3 minutes
    Find out how much your home could sell for in as little as 3 minutes with a no-obligation cash offer.
    Estimated market value
    $2,081,500
    Get a cash offer in 3 minutes
    Find out how much your home could sell for in as little as 3 minutes with a no-obligation cash offer.
    Estimated market value
    $2,081,500