Skip main navigation
Closed
  • $660,000

    329 Rainbows End, Aurora, OH 44202

    4beds
    3,514sqft
    Single Family Residence
    Built in 1997
    0.43 Acres Lot
    $723,000 Zestimate®
    $188/sqft
    $3,722 Estimated rent

    Home value

    $723,000

    $687,000 - $759,000

    $3,722/mo

    Zestimate® history
    Loading
    Loading...

    Owner options

    List your home for rent

    $3,722/mo

    Rent Zestimate®

    Find your next renter with Zillow Rental Manager. Plus, with online applications, you can quickly screen prospective tenants – for free.

    Learn more

    $3,722/mo

    Rent Zestimate®

    Refinance and save

    $3,505/mo

    Est. payment

    Refinancing to a lower rate could help reduce your monthly payments and save thousands over the life of the loan.

    See today's rates

    $3,505/mo

    Est. payment

    Explore your selling options

    Work with a Zillow partner agent

    Leverage their expertise and Zillow's premium Showcase listings to get your home seen by more buyers.

    Get started

    List with your own agent

    Get your home in front of millions of buyers by listing it on Zillow.

    Learn how to do it

    Sell it yourself

    Take full control of how buyers see your home on Zillow by listing For Sale by Owner (FSBO).

    List your home

    What's special

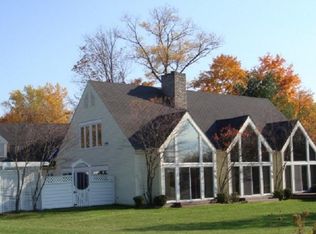
    Absolutely stunning freestanding home in the sought after Walden Farms! This exceptional modern farmhouse has been completely renovated throughout featuring high end finishes, wood floors, 10' ceilings, and an open concept floor plan! Highlights on the main level include two fully private bedroom suites both with gorgeous bathrooms and generous closet space! The kitchen is absolutely outstanding featuring floor to ceiling cabinetry, Quartz countertops, a custom designed range hood, and high end stainless steel appliances. Open to the kitchen is the dramatic great room where the focal point is the spectacular fireplace with stone surround! In addition the great room there is a vaulted ceiling family room with a media area, informal dining area, and french doors which open onto two separate outdoor terraces! There is even a grand formal dining room, walk-in pantry, private office, laundry room, and powder room! The second floor has two large bedrooms as well as a gorgeous bathroom! This is a truly outstanding presentation that offers every imaginable luxury for the discriminating buyer!

    Zillow last checked:

    Listing updated:

    Listed by:

    Adam S Kaufman adamkaufman@howardhanna.com216-831-7370,

    Howard Hanna

    Bought with:

    Kristina N Dugas, 425619

    Keller Williams Living

    Jordan Shoger, 2020006018

    Keller Williams Living

    Source: MLS Now,MLS#: 5040549Originating MLS: Akron Cleveland Association of REALTORS

    Facts & features

    Interior

    Bedrooms & bathrooms
    • Bedrooms: 4
    • Bathrooms: 4
    • Full bathrooms: 3
    • 1/2 bathrooms: 1
    • Main level bathrooms: 3
    • Main level bedrooms: 2
    Primary bedroom
    • Description: Flooring: Wood
    • Level: First
    • Dimensions: 17 x 15
    Bedroom
    • Description: Flooring: Wood
    • Level: First
    • Dimensions: 20 x 14
    Bedroom
    • Description: Flooring: Carpet
    • Level: Second
    • Dimensions: 21 x 12
    Bedroom
    • Description: Flooring: Carpet
    • Level: Second
    • Dimensions: 23 x 12
    Dining room
    • Description: Flooring: Wood
    • Level: First
    • Dimensions: 15 x 14
    Family room
    • Description: Flooring: Wood
    • Features: Fireplace
    • Level: First
    • Dimensions: 15 x 14
    Great room
    • Description: Flooring: Wood
    • Level: First
    • Dimensions: 24 x 16
    Kitchen
    • Description: Flooring: Wood
    • Level: First
    • Dimensions: 15 x 12
    Office
    • Description: Flooring: Wood
    • Level: First
    • Dimensions: 13 x 12
    Heating
    • Baseboard, Gas
    Cooling
    • Central Air
    Appliances
    • Included: Dishwasher, Microwave, Range, Refrigerator
    Features
    • Has basement: No
    • Number of fireplaces: 1
    Interior area
    • Total structure area: 3,514
    • Total interior livable area: 3,514 sqft
    • Finished area above ground: 3,514

    Property

    Parking
    • Parking features: Attached, Garage
    • Attached garage spaces: 2
    Features
    • Levels: Two
    • Stories: 2
    • Patio & porch: Patio
    Lot
    • Size: 0.43 Acres
    Details
    • Parcel number: 030203000050000
    • Special conditions: Standard

    Construction

    Type & style
    • Home type: SingleFamily
    • Architectural style: Conventional
    • Property subtype: Single Family Residence
    Materials
    • Other
    • Roof: Asphalt,Fiberglass
    Condition
    • Year built: 1997

    Utilities & green energy

    • Sewer: Public Sewer
    • Water: Public

    Community & neighborhood

    Location
    • Region: Aurora
    • Subdivision: West Aurora Sd

    HOA & financial

    HOA
    • Has HOA: Yes
    • HOA fee: $60 annually
    • Services included: Common Area Maintenance
    • Association name: Walden Farms Association

    Other

    Other facts
    • Listing agreement: Exclusive Right To Sell
    • Listing terms: Cash,Conventional

    Price history

    DateEventPrice
    9/27/2024Sold$660,000-5.6%$188/sqft
    Source: MLS Now #5040549 Report a problem
    9/24/2024Pending sale$699,000$199/sqft
    Source: MLS Now #5040549 Report a problem
    9/1/2024Contingent$699,000$199/sqft
    Source: MLS Now #5040549 Report a problem
    8/2/2024Price change$699,000-3.6%$199/sqft
    Source: MLS Now #5040549 Report a problem
    5/29/2024Listed for sale$725,000+5.1%$206/sqft
    Source: MLS Now #5040549 Report a problem
    9/8/2022Sold$690,000-1.3%$196/sqft
    Source: MLS Now #4381180 Report a problem
    8/5/2022Pending sale$699,000$199/sqft
    Source: MLS Now #4381180 Report a problem
    7/22/2022Price change$699,000-3.6%$199/sqft
    Source: MLS Now #4381180 Report a problem
    6/30/2022Listed for sale$725,000+81.3%$206/sqft
    Source: MLS Now #4381180 Report a problem
    11/24/2021Sold$400,000-7%$114/sqft
    Source: Public Record Report a problem
    11/9/2021Pending sale$429,900$122/sqft
    Source: MLS Now #4330404 Report a problem
    11/3/2021Listed for sale$429,900+63.5%$122/sqft
    Source: MLS Now #4330404 Report a problem
    9/15/1999Sold$263,000+6.7%$75/sqft
    Source: Public Record Report a problem
    10/21/1997Sold$246,500$70/sqft
    Source: Public Record Report a problem

    Public tax history

    YearProperty taxesTax assessment
    2025$11,128 -0.3%$244,510
    2024$11,166 +29.4%$244,510 +58.9%
    2023$8,632 +13.4%$153,830 +3.1%
    2022$7,612 +15%$149,240
    2021$6,619 +9.5%$149,240 +15%
    2020$6,043 -0.5%$129,750
    2019$6,076 -8.6%$129,750 +7.5%
    2018$6,650 $120,720
    2017$6,650 +11%$120,720
    2016$5,992 -2.8%$120,720
    2015$6,161 +5.6%$120,720 +7.1%
    2014$5,837 +0.6%$112,710
    2013$5,800 +0.3%$112,710
    2012$5,782 +15%$112,710 +1.7%
    2011$5,029 +0.1%$110,780
    2010$5,024 +0.3%$110,780
    2009$5,010 $110,780
    2008$5,010 $110,780 -5%
    2007-- $116,630
    2005$4,183 +1.9%--
    2004$4,106 +2.4%--
    2003$4,010 +8.5%--
    2002$3,695 -52.5%--
    2001$7,772 +0.5%--
    2000$7,736 -2.1%--
    1999$7,905 --

    Find assessor info on the county website

    Neighborhood: 44202

    Nearby schools

    GreatSchools rating
    Schools provided by the listing agent
    • District: Aurora CSD - 6701

    Source: MLS Now. This data may not be complete. We recommend contacting the local school district to confirm school assignments for this home.

    Get a cash offer in 3 minutes
    Find out how much your home could sell for in as little as 3 minutes with a no-obligation cash offer.
    Estimated market value
    $723,000
    Get a cash offer in 3 minutes
    Find out how much your home could sell for in as little as 3 minutes with a no-obligation cash offer.
    Estimated market value
    $723,000