Skip main navigation
Closed
  • $775,000

    339 Rainbows End, Aurora, OH 44202

    3beds
    3,122sqft
    Single Family Residence
    Built in 2019
    0.43 Acres Lot
    $786,800 Zestimate®
    $248/sqft
    $4,518 Estimated rent

    Home value

    $786,800

    $622,000 - $999,000

    $4,518/mo

    Zestimate® history
    Loading
    Loading...

    Owner options

    List your home for rent

    $4,518/mo

    Rent Zestimate®

    Find your next renter with Zillow Rental Manager. Plus, with online applications, you can quickly screen prospective tenants – for free.

    Learn more

    $4,518/mo

    Rent Zestimate®

    Refinance and save

    $5,396/mo

    Est. payment

    Refinancing to a lower rate could help reduce your monthly payments and save thousands over the life of the loan.

    See today's rates

    $5,396/mo

    Est. payment

    Explore your selling options

    Work with a Zillow partner agent

    Leverage their expertise and Zillow's premium Showcase listings to get your home seen by more buyers.

    Get started

    List with your own agent

    Get your home in front of millions of buyers by listing it on Zillow.

    Learn how to do it

    Sell it yourself

    Take full control of how buyers see your home on Zillow by listing For Sale by Owner (FSBO).

    List your home

    What's special

    Professionally landscaped groundsDedicated exercise roomRecreation roomDistinctive architectural detailsBright inviting foyerWell-appointed kitchenLuxurious primary bath
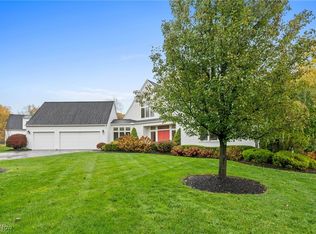
    Welcome to this exceptional custom Payne & Payne-built home, showcasing distinctive architectural details and thoughtfully designed living spaces throughout. A bright, inviting foyer opens to an expansive great room and kitchen, where dramatic floor-to-ceiling windows frame picturesque views of the beautifully landscaped surroundings.The well-appointed kitchen features high-end appliances, including a built-in Bosch coffee system, abundant workspace, and a convenient butler’s pantry. The main level also offers a comfortable sitting room, laundry area, powder room, and an impressive primary suite designed with comfort and functionality in mind. The luxurious primary bath features a unique layout with dual private water closets and a centrally positioned frosted glassed in wet room with shower and soaking tub. Upstairs, you’ll find two generously sized bedrooms and a full bath. The finished lower level expands the living space with a recreation room, dedicated exercise room, full bath, and bar area prepped for a sink, along with substantial unfinished storage space.Outdoor living is equally impressive, with professionally landscaped grounds, a patio with fire feature accessible from the primary suite, and an additional patio off the great room—ideal for relaxing or entertaining. Combining quality craftsmanship, distinctive design, and beautiful outdoor spaces, this remarkable home offers a truly special opportunity.

    Zillow last checked:

    Listing updated:

    Listed by:

    Mary C Strimple 330-671-3179 marystrimple@howardhanna.com,

    Howard Hanna

    Bought with:

    Shane A Shannon, 2014005180

    Keller Williams Chervenic Rlty

    Source: MLS Now,MLS#: 5218008

    Facts & features

    Interior

    Bedrooms & bathrooms
    • Bedrooms: 3
    • Bathrooms: 4
    • Full bathrooms: 3
    • 1/2 bathrooms: 1
    • Main level bathrooms: 2
    • Main level bedrooms: 1
    Heating
    • Forced Air, Gas
    Cooling
    • Central Air
    Appliances
    • Included: Dryer, Dishwasher, Disposal, Range, Refrigerator, Washer
    Features
    • Basement: Full,Finished
    • Has fireplace: No
    Interior area
    • Total structure area: 3,122
    • Total interior livable area: 3,122 sqft
    • Finished area above ground: 2,222
    • Finished area below ground: 900

    Property

    Parking
    • Parking features: Attached, Garage
    • Has attached garage: Yes
    Features
    • Levels: Two
    • Stories: 2
    • Exterior features: Other
    Lot
    • Size: 0.43 Acres
    • Dimensions: 105 x 180
    Details
    • Parcel number: 030203000052000
    • Lease amount: $0

    Construction

    Type & style
    • Home type: SingleFamily
    • Architectural style: Conventional
    • Property subtype: Single Family Residence
    Materials
    • Frame
    • Roof: Asphalt
    Condition
    • Year built: 2019
    Details
    • Builder name: Payne And Payne

    Utilities & green energy

    • Sewer: Public Sewer
    • Water: Public

    Community & HOA

    Community
    • Security: Carbon Monoxide Detector(s), Smoke Detector(s)
    • Subdivision: West Aurora Sd 6
    HOA
    • Has HOA: Yes
    • Services included: Common Area Maintenance, Insurance
    • HOA fee: $60 annually
    • HOA name: Walden Farms
    Location
    • Region: Aurora

    Financial & listing details

    • Price per square foot: $248/sqft
    • Tax assessed value: $522,200
    • Annual tax amount: $8,318
    • Date on market: 6/11/2026
    • Cumulative days on market: 21 days
    • Listing agreement: Exclusive Right To Sell

    Price history

    DateEventPrice
    7/22/2026Sold$775,000$248/sqft
    Source: Public Record Report a problem
    7/2/2026Pending sale$775,000$248/sqft
    Source: MLS Now #5218008 Report a problem
    6/20/2026Contingent$775,000$248/sqft
    Source: MLS Now #5218008 Report a problem
    6/11/2026Listed for sale$775,000+10.7%$248/sqft
    Source: MLS Now #5218008 Report a problem
    5/1/2023Sold$700,000-4.1%$224/sqft
    Source: MLS Now #4438711 Report a problem
    4/5/2023Pending sale$730,000$234/sqft
    Source: MLS Now #4438711 Report a problem
    3/10/2023Price change$730,000-2.7%$234/sqft
    Source: MLS Now #4438711 Report a problem
    2/16/2023Listed for sale$750,000+7.2%$240/sqft
    Source: MLS Now #4438711 Report a problem
    6/22/2021Sold$699,900$224/sqft
    Source: Public Record Report a problem
    5/7/2021Pending sale$699,900$224/sqft
    Source: MLS Now #4267357 Report a problem
    4/5/2021Contingent$699,900$224/sqft
    Source: MLS Now #4267357 Report a problem
    4/2/2021Listed for sale$699,900$224/sqft
    Source: MLS Now #4267357 Report a problem

    Public tax history

    YearProperty taxesTax assessment
    2025$8,318 +1.8%$182,770
    2024$8,170 +13.4%$182,770 +39.3%
    2023$7,206 +10.4%$131,250
    2022$6,526 -2.9%$131,250
    2021$6,724 +76.2%$131,250 +88.8%
    2020$3,817 +263.5%$69,510 +266.4%
    2019$1,050 -24.3%$18,970 -16.8%
    2018$1,388 $22,790
    2017$1,388 +10.7%$22,790
    2016$1,254 -2.8%$22,790
    2015$1,290 -2%$22,790
    2014$1,316 +0.6%$22,790
    2013$1,308 +0.3%$22,790
    2012$1,304 +22.1%$22,790 +8.2%
    2011$1,068 +0.1%$21,070
    2010$1,067 +0.3%$21,070
    2009$1,064 $21,070
    2008$1,064 $21,070 -5%
    2007-- $22,190
    2005$659 +1.9%--
    2004$646 +2.4%--
    2003$631 +0.6%--
    2002$627 -51.1%--
    2001$1,283 -3.9%--
    2000$1,334 +4%--
    1999$1,283 --
    Find assessor info on the county website

    Neighborhood: 44202

    Nearby schools

    GreatSchools rating
    Schools provided by the listing agent
    • District: Aurora CSD - 6701

    Source: MLS Now. This data may not be complete. We recommend contacting the local school district to confirm school assignments for this home.

    Get a cash offer in 3 minutes
    Find out how much your home could sell for in as little as 3 minutes with a no-obligation cash offer.
    Estimated market value
    $786,800
    Get a cash offer in 3 minutes
    Find out how much your home could sell for in as little as 3 minutes with a no-obligation cash offer.
    Estimated market value
    $786,800