Skip main navigation
Contingent
  • $1,799,000

    329 S Kenmore Ave, Elmhurst, IL 60126

    5beds
    7,957sqft
    : 
    Loading
    Get pre-qualified
    Single Family Residence
    Built in 2007
    0.25 Acres Lot
    $1,797,700 Zestimate®
    $226/sqft
    $-- HOA

    What's special

    Farmhouse sinkTimeless finishesThoughtful design elementsGenerously sized bedroomsSecondary dining spaceUpgraded landscapingMature trees
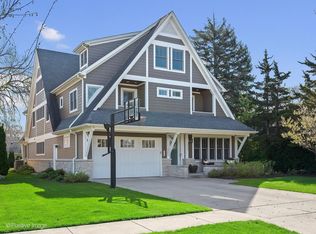
    Nestled on a picturesque, tree-lined street in the heart of Elmhurst, this pristine & elegantly appointed 5-bedroom, 6-bathroom residence offers a rare blend of timeless luxury, thoughtful updates, & exceptional everyday livability. Known for its charming downtown, award-winning schools, beautiful parks, walkability to the Metra, & convenient access to both the city and suburbs, Elmhurst continues to be one of Chicagoland's most sought-after communities - & this home embodies the very best of its lifestyle. From the moment you step inside, a grand foyer sets the tone with architectural detail, & refined craftsmanship throughout. A light-filled sitting room flows effortlessly into a secondary dining space, creating the perfect setting for intimate gatherings or elevated entertaining. Rich millwork, timeless finishes, and thoughtful design elements can be found in every corner of the home. At the center of the home is a stunning gourmet kitchen completely refreshed with designer finishes, including updated countertops, backsplash, cabinetry, lighting, farmhouse sink, beverage fridge, gourmet 6 burner range top, double wall oven, and an oversized island with breakfast bar seating. Complete with a walk-in pantry, the kitchen seamlessly blends beauty and functionality. The adjoining breakfast area and expansive family room create an ideal open-concept layout designed for both entertaining and comfortable everyday living, all overlooking the beautifully landscaped backyard. Completing the first floor is a dedicated executive office with stunning coffered ceilings, ideal for working from home in style. The second floor hosts generously sized bedrooms, each thoughtfully designed with comfort, privacy, adjoining baths, and walk-in closets. The luxurious primary suite serves as a true retreat featuring its own fireplace & a beautifully updated spa-inspired bath complete w/ a steam shower, whirlpool tub, dual vanities, designer lighting, heated floors, & exceptional finishes throughout. An oversized laundry & craft room w/ extensive storage & folding space adds incredible functionality to the upper level. The third floor offers exceptional flexibility & privacy, making it the perfect au-pair or guest quarters complete w/ a spacious sitting area, full bath, & generous closet space. Designed w/ both function and lifestyle in mind, the finished basement was thoughtfully designed for fun and entertainment, offering expansive recreation space alongside a perfectly appointed theatre/media room complete with reclining leather theater seating and projection TV & audio. Entertaining is effortless with a full wet bar featuring a wine cooler & microwave, creating the ultimate setting for movie nights, game days, and gatherings alike. Beyond its beauty, the home was meticulously designed with comfort, convenience, and peace of mind at the forefront. Additional features include a new roof, whole-house generator, security system, sprinkler irrigation system, central vacuum system, sump pump with battery backup, purpose-built safe room/storm shelter, and an oversized 3-car garage with epoxy flooring and custom storage solutions. Outside, professionally designed landscaping and mature trees create a serene and private setting. Custom trellises, vines, curated plantings, and thoughtfully added trees beautifully frame the property, while the backyard patio serves as the perfect extension of the home for relaxing evenings, outdoor dining, and effortless entertaining. Additional thoughtful improvements throughout the home include a new roof (May 2026) refreshed bathrooms and mudroom spaces, updated lighting and fixtures, extensive interior and exterior painting, upgraded landscaping, new carpeting, custom window treatments, updated garage storage systems, and numerous designer touches that elevate both style and functionality - Combining timeless elegance, thoughtful updates, exceptional craftsmanship, & an unbeatable location
    45 days
    |
    158
    |
    0
    |

    Zillow last checked:

    Listing updated:

    Listed by:

    Rafay Qamar (773)516-1111,

    Real Broker LLC,

    Emma LaCosse,

    Real Broker LLC

    Source: MRED as distributed by MLS GRID,MLS#: 12654521MLS Logo

      Facts & features

      Interior

      Bedrooms & bathrooms
      • Bedrooms: 5
      • Bathrooms: 6
      • Full bathrooms: 6
      Rooms
      • Room types: Breakfast Room, Office, Utility Room-Lower Level, Bedroom 5, Recreation Room, Sitting Room, Theatre Room
      Primary bedroom
      • Features: Bathroom (Full)
      • Level: Second
      • Area: 425 Square Feet
      • Dimensions: 17X25
      Bedroom 2
      • Level: Second
      • Area: 165 Square Feet
      • Dimensions: 11X15
      Bedroom 3
      • Level: Second
      • Area: 176 Square Feet
      • Dimensions: 11X16
      Bedroom 4
      • Level: Second
      • Area: 168 Square Feet
      • Dimensions: 14X12
      Bedroom 5
      • Level: Third
      • Area: 400 Square Feet
      • Dimensions: 16X25
      Breakfast room
      • Level: Main
      • Area: 189 Square Feet
      • Dimensions: 9X21
      Dining room
      • Level: Main
      • Area: 156 Square Feet
      • Dimensions: 12X13
      Family room
      • Level: Main
      • Area: 378 Square Feet
      • Dimensions: 14X27
      Kitchen
      • Features: Kitchen (Eating Area-Breakfast Bar, Eating Area-Table Space, Pantry-Butler, Pantry-Closet)
      • Level: Main
      • Area: 192 Square Feet
      • Dimensions: 12X16
      Laundry
      • Level: Second
      • Area: 182 Square Feet
      • Dimensions: 13X14
      Living room
      • Level: Main
      • Area: 192 Square Feet
      • Dimensions: 12X16
      Office
      • Level: Main
      • Area: 160 Square Feet
      • Dimensions: 10X16
      Recreation room
      • Level: Basement
      • Area: 340 Square Feet
      • Dimensions: 17X20
      Recreation room
      • Level: Basement
      • Area: 990 Square Feet
      • Dimensions: 22X45
      Sitting room
      • Level: Second
      • Area: 225 Square Feet
      • Dimensions: 15X15
      Other
      • Level: Basement
      • Area: 350 Square Feet
      • Dimensions: 14X25
      Other
      • Level: Basement
      • Area: 234 Square Feet
      • Dimensions: 18X13
      Other
      • Level: Basement
      • Area: 240 Square Feet
      • Dimensions: 16X15
      Heating
      • Natural Gas, Sep Heating Systems - 2+, Zoned
      Cooling
      • Central Air
      Appliances
      • Included: Double Oven, Microwave, Dishwasher, Refrigerator, Disposal, Gas Cooktop, Humidifier
      • Laundry: In Unit
      Features
      • Walk-In Closet(s), Coffered Ceiling(s), Separate Dining Room
      • Flooring: Hardwood, Carpet
      • Basement: Finished,Full
      • Number of fireplaces: 2
      • Fireplace features: Gas Log, Gas Starter, Family Room, Master Bedroom
      Interior area
      • Total structure area: 7,957
      • Total interior livable area: 7,957 sqft
      • Finished area below ground: 2,439

      Property

      Parking
      • Total spaces: 3
      • Parking features: Concrete, Garage Door Opener, Yes, Garage Owned, Attached, Garage
      • Attached garage spaces: 3
      • Has uncovered spaces: Yes
      Accessibility
      • Accessibility features: No Disability Access
      Features
      • Stories: 3
      • Patio & porch: Patio
      Lot
      • Size: 0.25 Acres
      • Dimensions: 50X188
      • Features: Level
      Details
      • Parcel number: 0612103001
      • Special conditions: None
      • Other equipment: TV-Cable, Ceiling Fan(s), Sump Pump

      Construction

      Type & style
      • Home type: SingleFamily
      • Architectural style: Tudor
      • Property subtype: Single Family Residence
      Materials
      • Brick
      • Foundation: Concrete Perimeter
      • Roof: Asphalt
      Condition
      • New construction: No
      • Year built: 2007

      Utilities & green energy

      • Electric: 200+ Amp Service
      • Sewer: Public Sewer, Storm Sewer
      • Water: Lake Michigan

      Community & HOA

      Community
      • Features: Curbs, Sidewalks, Street Lights, Street Paved
      • Security: Carbon Monoxide Detector(s)
      HOA
      • Services included: None
      Location
      • Region: Elmhurst

      Financial & listing details

      • Price per square foot: $226/sqft
      • Tax assessed value: $524,176
      • Annual tax amount: $32,258
      • Date on market: 5/29/2026
      • Ownership: Fee Simple

        Estimated market value

        $1,797,700

        $1.71M - $1.89M

        $7,976/mo

        Price history

        DateEventPrice
        6/4/2026Contingent$1,799,000$226/sqft
        Source: MRED as distributed by MLS GRID #12654521 Report a problem
        5/29/2026Listed for sale$1,799,000+25.8%$226/sqft
        Source: MRED as distributed by MLS GRID #12654521 Report a problem
        6/24/2022Sold$1,430,000-1.4%$180/sqft
        Source: MRED as distributed by MLS GRID #11400345 Report a problem
        5/21/2022Contingent$1,450,000$182/sqft
        Source: MRED as distributed by MLS GRID #11400345 Report a problem
        5/11/2022Listed for sale$1,450,000$182/sqft
        Source: MRED as distributed by MLS GRID #11400345 Report a problem
        5/11/2022Listing removed--
        Source: MRED as distributed by MLS GRID #11351018 Report a problem
        5/11/2022Price change$1,450,000-3%$182/sqft
        Source: MRED as distributed by MLS GRID #11351018 Report a problem
        3/18/2022Listed for sale$1,495,000$188/sqft
        Source: MRED as distributed by MLS GRID #11351018 Report a problem
        12/15/2020Listing removed$1,495,000$188/sqft
        Source: @properties #10827703 Report a problem
        8/22/2020Listed for sale$1,495,000+1.2%$188/sqft
        Source: @properties #10827703 Report a problem
        6/12/2008Sold$1,477,500+200%$186/sqft
        Source: Public Record Report a problem
        6/28/2007Sold$492,500+23.1%$62/sqft
        Source: Public Record Report a problem
        10/12/2000Sold$400,000-9.1%$50/sqft
        Source: Public Record Report a problem
        2/29/2000Sold$440,000+29.4%$55/sqft
        Source: Public Record Report a problem
        8/3/1998Sold$340,000$43/sqft
        Source: Public Record Report a problem

        Public tax history

        YearProperty taxesTax assessment
        2024$31,108 +7.5%$524,176 +8.1%
        2023$28,941 +10.3%$484,720 +10.5%
        2022$26,230 +2.5%$438,570 +2.6%
        2021$25,594 +4%$427,660 +2.2%
        2020$24,617 +2%$418,290 +5.2%
        2019$24,127 -7.4%$397,690 -6.7%
        2018$26,048 +2.1%$426,460 +4.9%
        2017$25,510 -16.2%$406,380 -12.5%
        2016$30,445 +0.8%$464,640 +7.3%
        2015$30,212 +29.7%$432,870 +40.4%
        2014$23,302 +1.1%$308,370 -1.4%
        2013$23,040 +2.6%$312,720 -6.2%
        2012$22,449 +5.1%$333,280 -7.9%
        2011$21,360 +1.8%$361,870 -7.2%
        2010$20,975 +4.2%$390,120 -6.8%
        2009$20,129 +48.1%$418,580 +386.3%
        2008$13,590 +136.5%$86,080 -31.6%
        2007$5,746 -21.7%$125,940 -17.1%
        2006$7,336 +4%$151,940 +6.9%
        2005$7,053 +10.4%$142,130 +6.3%
        2004$6,387 +3.8%$133,710 +10.1%
        2003$6,154 +7%$121,440 +15.1%
        2002$5,749 +7%$105,470 +8.7%
        2001$5,374 +3.3%$97,000 +5.2%
        2000$5,203 $92,200
        Find assessor info on the county website

        Monthly payment

        Est. payment

        Payment breakdown

        Explore the cost of this home by adjusting the details. Changes won't be saved.
        All calculations are estimates and provided by Zillow, Inc. for informational purposes only. Actual amounts may vary.
        HOA fees may include property taxes on listings classified as Co-Ops. Contact the listing agent and/or owner for fee details.
        Mortgage interest rates are dependent on a number of factors, including credit score, down payment, and repayment length. Interest rate data provided by Zillow Group Marketplace, Inc. as of 1/1/1970 from various mortgage lenders with which we have lead or other similar arrangements; the Estimated Payment is an average of those rates.
        See how much you could borrow to make a competitive offer.

        Climate risks

        Neighborhood: 60126

        Getting around

        42 / 100
        Car-Dependent
        33 / 100
        Some Transit
        42 / 100
        Somewhat Bikeable

        Nearby schools

        GreatSchools rating
        Schools provided by the listing agent
        • Elementary: Edison Elementary School
        • Middle: Sandburg Middle School
        • High: York Community High School
        • District: 205

        Source: MRED as distributed by MLS GRID. This data may not be complete. We recommend contacting the local school district to confirm school assignments for this home.

        A local agent can set up tours, give advice and negotiate with sellers.

        A local lender can help you make sure your offer is ready when you are.

        Browse local experts

        Similar homes