Skip main navigation
Closed
  • $1,700,000

    333 S Kenmore Ave, Elmhurst, IL 60126

    6beds
    5,526sqft
    Single Family Residence
    Built in 1953
    9,450 Square Feet Lot
    $1,702,500 Zestimate®
    $308/sqft
    $7,785 Estimated rent

    Home value

    $1,702,500

    $1.57M - $1.84M

    $7,785/mo

    Zestimate® history
    Loading
    Loading...

    Owner options

    List your home for rent

    $7,785/mo

    Rent Zestimate®

    Find your next renter with Zillow Rental Manager. Plus, with online applications, you can quickly screen prospective tenants – for free.

    Learn more

    $7,785/mo

    Rent Zestimate®

    Refinance and save

    $12,075/mo

    Est. payment

    Refinancing to a lower rate could help reduce your monthly payments and save thousands over the life of the loan.

    See today's rates

    $12,075/mo

    Est. payment

    Explore your selling options

    Work with a Zillow partner agent

    Leverage their expertise and Zillow's premium Showcase listings to get your home seen by more buyers.

    Get started

    List with your own agent

    Get your home in front of millions of buyers by listing it on Zillow.

    Learn how to do it

    Sell it yourself

    Take full control of how buyers see your home on Zillow by listing For Sale by Owner (FSBO).

    List your home

    What's special

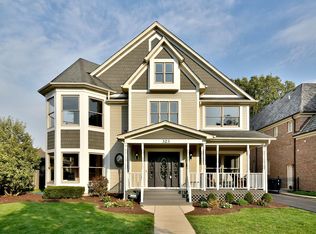
    Set in the heart of Elmhurst, this meticulously maintained, fully custom 6 bedroom, 5.2 bath residence offers 5,526 square feet of luxury living. The thoughtfully designed floor plan uses impressive scale, architecture and craftsmanship to create a striking modern prairie design. A dramatic custom staircase anchors the home, connecting the open, light-filled interior. The spacious formal living room features a gas fireplace framed by custom built-in bookshelves, offering warmth and architectural interest. The gleaming hardwood floors extend into the formal dining room, creating an impressive setting for gatherings both intimate and grand. The chef's kitchen is both beautiful and exceptionally well-appointed, featuring stunning cherry cabinetry, granite countertops, and abundant storage. Designed for true culinary enthusiasts, it includes stainless steel professional-grade appliances, a gas cooktop with pot filler, built in Miele coffee system, double wall ovens, and a peninsula with seating for four. A dedicated bar area with beverage fridge and prep sink make entertaining easy. The large family room overlooks the massive backyard, seamlessly connecting indoor and outdoor living. The main level offers a private bedroom with an ensuite full bath, along with a separate powder room and mud room with custom lockers. Opening to the expansive deck with fully covered outdoor living room is the convenience of a main level office. The millwork is hand crafted, elevating the custom level of detail throughout. The second level offers 4 bedrooms and 4 full bathrooms, plus a sitting room and convenient laundry room. The impressive primary suite features a second fireplace, an enormous walk-in closet, a office/nursery/study, private balcony with views of backyard and a spa-inspired bath complete with a large walk-in shower and double vanities. Two additional bedrooms are complete private suites with soaring ceilings, walk-in closets, and private full baths, each enhanced by its own loft space, a truly unique offering. The third level features the 6th bedroom plus two large loft areas. The finished basement includes a spacious recreation room with an efficient entertaining kitchen, half bathroom, and spacious workshop/art room plus storage room. Surround sound system, newer mechanicals, Andersen double pane Argo filled energy efficient windows, fresh exterior paint (2024), updated 200 amp service, central vac system and custom blinds throughout add to the extensive list of features. This floor plan offers unmatched versatility, thoughtfully designed for today's lifestyle in prime center of town location.

    Zillow last checked:

    Listing updated:

    Listing courtesy of:

    Julie Hurt 630-294-4878,

    @properties Christie's International Real Estate

    Bought with:

    Antonia DiMeola

    Prospect Equities Real Estate

    Source: MRED as distributed by MLS GRID,MLS#: 12626791MLS Logo

    Facts & features

    Interior

    Bedrooms & bathrooms
    • Bedrooms: 6
    • Bathrooms: 7
    • Full bathrooms: 5
    • 1/2 bathrooms: 2
    Primary bedroom
    • Features: Flooring (Carpet), Window Treatments (Blinds), Bathroom (Full, Double Sink)
    • Level: Second
    • Area: 288 Square Feet
    • Dimensions: 16X18
    Bedroom 2
    • Features: Flooring (Carpet), Window Treatments (Blinds)
    • Level: Second
    • Area: 156 Square Feet
    • Dimensions: 12X13
    Bedroom 3
    • Features: Flooring (Carpet), Window Treatments (Blinds)
    • Level: Second
    • Area: 195 Square Feet
    • Dimensions: 15X13
    Bedroom 4
    • Features: Flooring (Carpet), Window Treatments (Blinds)
    • Level: Second
    • Area: 156 Square Feet
    • Dimensions: 12X13
    Bedroom 5
    • Features: Flooring (Hardwood), Window Treatments (Blinds)
    • Level: Main
    • Area: 154 Square Feet
    • Dimensions: 14X11
    Bedroom 6
    • Features: Flooring (Carpet), Window Treatments (Blinds)
    • Level: Third
    • Area: 504 Square Feet
    • Dimensions: 28X18
    Dining room
    • Features: Flooring (Hardwood), Window Treatments (Blinds)
    • Level: Main
    • Area: 169 Square Feet
    • Dimensions: 13X13
    Family room
    • Features: Flooring (Hardwood), Window Treatments (Blinds)
    • Level: Main
    • Area: 352 Square Feet
    • Dimensions: 22X16
    Kitchen
    • Features: Kitchen (Eating Area-Breakfast Bar, Island, Pantry-Closet, Custom Cabinetry, Granite Counters, Updated Kitchen), Flooring (Hardwood), Window Treatments (Blinds)
    • Level: Main
    • Area: 240 Square Feet
    • Dimensions: 12X20
    Laundry
    • Features: Flooring (Hardwood), Window Treatments (Blinds)
    • Level: Second
    • Area: 96 Square Feet
    • Dimensions: 8X12
    Living room
    • Features: Flooring (Hardwood), Window Treatments (Blinds)
    • Level: Main
    • Area: 294 Square Feet
    • Dimensions: 14X21
    Loft
    • Features: Flooring (Carpet), Window Treatments (Blinds)
    • Level: Third
    • Area: 117 Square Feet
    • Dimensions: 9X13
    Office
    • Features: Flooring (Cork), Window Treatments (Blinds)
    • Level: Main
    • Area: 108 Square Feet
    • Dimensions: 9X12
    Sitting room
    • Features: Flooring (Carpet), Window Treatments (Blinds)
    • Level: Second
    • Area: 160 Square Feet
    • Dimensions: 8X20
    Study
    • Features: Flooring (Carpet), Window Treatments (Blinds)
    • Level: Second
    • Area: 108 Square Feet
    • Dimensions: 9X12
    Other
    • Features: Flooring (Wood Laminate)
    • Level: Basement
    • Area: 432 Square Feet
    • Dimensions: 18X24
    Heating
    • Natural Gas, Electric
    Cooling
    • Central Air, Zoned
    Appliances
    • Included: Double Oven, Microwave, Dishwasher, High End Refrigerator, Washer, Dryer, Disposal, Stainless Steel Appliance(s), Wine Refrigerator, Cooktop, Gas Cooktop, Oven, Gas Water Heater
    • Laundry: Upper Level, Gas Dryer Hookup, In Unit
    Features
    • Vaulted Ceiling(s), Cathedral Ceiling(s), 1st Floor Bedroom, In-Law Floorplan, 1st Floor Full Bath, Walk-In Closet(s), High Ceilings, Special Millwork, Granite Counters, Separate Dining Room
    • Flooring: Hardwood
    • Windows: Drapes
    • Basement: Finished,Rec/Family Area,Storage Space,Partial
    • Number of fireplaces: 2
    • Fireplace features: Gas Log, Living Room, Master Bedroom
    Interior area
    • Total structure area: 7,188
    • Total interior livable area: 5,526 sqft
    • Finished area below ground: 817

    Property

    Parking
    • Total spaces: 2
    • Parking features: Concrete, Garage Door Opener, Heated Garage, Yes, Garage Owned, Attached, Garage
    • Attached garage spaces: 2
    • Has uncovered spaces: Yes
    Accessibility
    • Accessibility features: No Disability Access
    Features
    • Stories: 3
    • Fencing: Fenced
    Lot
    • Size: 9,450 sqft
    • Dimensions: 50 x 189
    Details
    • Additional structures: Shed(s)
    • Parcel number: 0612103002
    • Special conditions: None
    • Other equipment: Central Vacuum, TV-Cable, Ceiling Fan(s), Fan-Whole House, Sump Pump

    Construction

    Type & style
    • Home type: SingleFamily
    • Architectural style: Prairie
    • Property subtype: Single Family Residence
    Materials
    • Cedar
    • Foundation: Concrete Perimeter
    • Roof: Asphalt
    Condition
    • New construction: No
    • Year built: 1953

    Utilities & green energy

    • Electric: Circuit Breakers, 200+ Amp Service
    • Sewer: Public Sewer, Storm Sewer
    • Water: Lake Michigan, Public

    Community & neighborhood

    Security
    • Security features: Closed Circuit Camera(s)
    Community
    • Community features: Curbs, Sidewalks, Street Lights, Street Paved
    Location
    • Region: Elmhurst

    HOA & financial

    HOA
    • Services included: None

    Other

    Other facts
    • Listing terms: Conventional
    • Ownership: Fee Simple

    Price history

    DateEventPrice
    6/29/2026Sold$1,700,000-2.9%$308/sqft
    Source: MRED as distributed by MLS GRID #12626791 Report a problem
    5/20/2026Listing removed$1,750,000$317/sqft
    Source: MRED as distributed by MLS GRID #12626791 Report a problem
    5/4/2026Contingent$1,750,000$317/sqft
    Source: MRED as distributed by MLS GRID #12626791 Report a problem
    4/23/2026Listed for sale$1,750,000-7.9%$317/sqft
    Source: MRED as distributed by MLS GRID #12626791 Report a problem
    4/22/2026Listing removed$1,900,000$344/sqft
    Source: MRED as distributed by MLS GRID #12583453 Report a problem
    3/4/2026Listed for sale$1,900,000+313%$344/sqft
    Source: MRED as distributed by MLS GRID #12583453 Report a problem
    7/6/2009Sold$460,000$83/sqft
    Source: Public Record Report a problem

    Public tax history

    YearProperty taxesTax assessment
    2024$23,806 +7.5%$403,016 +8.1%
    2023$22,139 +3.6%$372,680 +4%
    2022$21,360 +2.5%$358,260 +2.6%
    2021$20,841 +4%$349,350 +2.2%
    2020$20,044 +2.1%$341,700 +5.2%
    2019$19,641 -10.9%$324,870 -10.2%
    2018$22,040 +2.1%$361,760 +4.9%
    2017$21,582 +2%$344,730 +6.2%
    2016$21,159 +0.8%$324,750 +7.3%
    2015$20,988 +20.1%$302,540 +17.4%
    2014$17,475 +1%$257,760 -1.4%
    2013$17,306 +1.9%$261,390 -6.2%
    2012$16,982 +4.2%$278,580 -7.9%
    2011$16,294 +74.7%$302,470 +71.1%
    2010$9,327 +6.4%$176,810 -6.8%
    2009$8,768 +6.1%$189,710
    2008$8,263 +4.8%$189,710 +8.8%
    2007$7,881 +3.4%$174,370 +8.2%
    2006$7,620 +3.8%$161,140 +6.9%
    2005$7,341 +10.6%$150,740 +6.3%
    2004$6,640 +3.2%$141,810 +10.1%
    2003$6,434 +14.7%$128,800 +22.7%
    2002$5,610 +7.2%$104,990 +8.7%
    2001$5,233 +3.4%$96,550 +5.2%
    2000$5,060 $91,770

    Find assessor info on the county website

    Neighborhood: 60126

    Nearby schools

    GreatSchools rating
    Schools provided by the listing agent
    • Elementary: Edison Elementary School
    • Middle: Sandburg Middle School
    • High: York Community High School
    • District: 205

    Source: MRED as distributed by MLS GRID. This data may not be complete. We recommend contacting the local school district to confirm school assignments for this home.

    Get a cash offer in 3 minutes
    Find out how much your home could sell for in as little as 3 minutes with a no-obligation cash offer.
    Estimated market value
    $1,702,500
    Get a cash offer in 3 minutes
    Find out how much your home could sell for in as little as 3 minutes with a no-obligation cash offer.
    Estimated market value
    $1,702,500