Skip main navigation
Sold for $636,500
  • $636,500

    329 S Washington Street, Denver, CO 80209

    2beds
    1,278sqft
    Duplex
    Built in 1925
    3,714 Square Feet Lot
    $679,600 Zestimate®
    $498/sqft
    $3,880 Estimated rent

    Home value

    $679,600

    $646,000 - $714,000

    $3,880/mo

    Zestimate® history
    Loading
    Loading...

    Owner options

    List your home for rent

    $3,880/mo

    Rent Zestimate®

    Find your next renter with Zillow Rental Manager. Plus, with online applications, you can quickly screen prospective tenants – for free.

    Learn more

    $3,880/mo

    Rent Zestimate®

    Refinance and save

    $3,674/mo

    Est. payment

    Refinancing to a lower rate could help reduce your monthly payments and save thousands over the life of the loan.

    See today's rates

    $3,674/mo

    Est. payment

    Explore your selling options

    Work with a Zillow partner agent

    Leverage their expertise and Zillow's premium Showcase listings to get your home seen by more buyers.

    Get started

    List with your own agent

    Get your home in front of millions of buyers by listing it on Zillow.

    Learn how to do it

    Sell it yourself

    Take full control of how buyers see your home on Zillow by listing For Sale by Owner (FSBO).

    List your home

    What's special

    Backyard sprinkler systemTimeless charmNew basement carpetNewer windowsUpdated light fixturesEnergy-efficient windowsGranite countertops
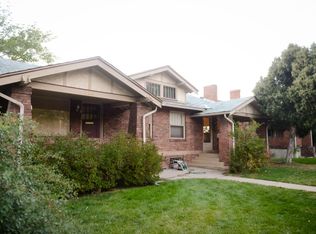
    ****Seller is motivated and offering a $10,000 credit to help buyers cover some expenses.*** Nestled in the heart of Wash Park West, this captivating ½ duplex is a blend of timeless charm and contemporary updates. Step into a seamless fusion of spaces where original hardwood floors, newer windows, and tasteful fixtures create an inviting ambiance. The kitchen offers stainless steel appliances, granite countertops, and lots of storage that seamlessly connects to the dining area, which boasts a built-in buffet and convenient beverage fridge. A bedroom and full bathroom round out the main floor. The basement unfolds into a generously sized primary bedroom, an additional full bathroom, laundry room, and a flexible office/den area, perfect for creating your own oasis of productivity or relaxation. The outdoor haven awaits—a fully fenced backyard with raised garden beds, a welcoming back patio, and ample space for outdoor dining and leisure. The rare one-car garage, coupled with two off-street parking spaces, caters to your parking needs, a prized possession in this sought-after neighborhood. Embrace a lifestyle that's only blocks away from the iconic Washington Park and within easy reach of an array of delightful dining, coffee, and entertainment options. Noteworthy upgrades include Energy-efficient windows, additional attic insulation, a skylight with a motorized shade, a Radon mitigation system, backyard sprinkler system, new basement carpet, updated light fixtures, and a new dishwasher. Previous buyers decided they wanted a single-family home and not a duplex. We were through inspection and appraisal.

    Zillow last checked:

    Listing updated:

    Listed by:

    Jane Goulder 720-985-7745 Jane@JaneGoulder.com,

    Compass - Denver,

    Amy Kissinger 303-585-0073,

    Compass - Denver

    Bought with:

    William Kennerly, 100043307

    RE/MAX PROFESSIONALS

    Source: REcolorado as distributed by MLS GRID,MLS#: 2052661MLS Logo

    Facts & features

    Interior

    Bedrooms & bathrooms
    • Bedrooms: 2
    • Bathrooms: 2
    • Full bathrooms: 2
    • Main level bathrooms: 1
    • Main level bedrooms: 1
    Bedroom
    • Description: Skylight With Automated Shade, Wood Floors, Window Coverings
    • Level: Main
    Bedroom
    • Description: Extra Large W/ Roof For Reading Nook, Egress Window
    • Level: Basement
    Bathroom
    • Description: Skylight, Travertine Tile
    • Level: Main
    Bathroom
    • Level: Basement
    Dining room
    • Description: Built In Buffet With Extra Storage, Beverage Refrigerator, New Light Fixture
    • Level: Main
    Kitchen
    • Description: Eat In Kitchen With Extra Storage, Gas Line Behind The Electric Range,
    • Level: Main
    Laundry
    • Description: Washer/Dryer Included
    • Level: Basement
    Living room
    • Description: Wood Floors, Window Coverings
    • Level: Main
    Office
    • Description: Could Be Used As A Den Also
    • Level: Basement
    Heating
    • Forced Air
    Cooling
    • Central Air
    Appliances
    • Included: Bar Fridge, Cooktop, Dishwasher, Disposal, Dryer, Gas Water Heater, Microwave, Oven, Refrigerator, Washer
    • Laundry: In Unit
    Features
    • Built-in Features, Eat-in Kitchen, Granite Counters, Radon Mitigation System, Smoke Free
    • Flooring: Carpet, Tile, Wood
    • Windows: Double Pane Windows, Skylight(s), Window Coverings
    • Basement: Daylight,Finished,Interior Entry,Partial
    • Common walls with other units/homes: 1 Common Wall
    Interior area
    • Total structure area: 1,278
    • Total interior livable area: 1,278 sqft
    • Finished area above ground: 695
    • Finished area below ground: 583

    Property

    Parking
    • Total spaces: 3
    • Parking features: Exterior Access Door
    • Garage spaces: 1
    • Details: Off Street Spaces: 2
    Features
    • Levels: One
    • Stories: 1
    • Entry location: Exterior Access
    • Patio & porch: Front Porch
    • Exterior features: Garden, Private Yard, Rain Gutters
    • Fencing: Full
    Lot
    • Size: 3,714 sqft
    • Features: Near Public Transit, Sprinklers In Rear
    Details
    • Parcel number: 515102039
    • Zoning: U-SU-B
    • Special conditions: Standard

    Construction

    Type & style
    • Home type: SingleFamily
    • Property subtype: Duplex
    • Attached to another structure: Yes
    Materials
    • Brick, Stucco
    • Foundation: Slab
    • Roof: Composition,Membrane
    Condition
    • Updated/Remodeled
    • Year built: 1925

    Utilities & green energy

    • Electric: 110V, 220 Volts
    • Sewer: Public Sewer
    • Water: Public
    • Utilities for property: Cable Available, Electricity Connected, Internet Access (Wired), Natural Gas Available

    Community & neighborhood

    Security
    • Security features: Carbon Monoxide Detector(s), Radon Detector, Smoke Detector(s)
    Location
    • Region: Denver
    • Subdivision: Washington Park West

    Other

    Other facts
    • Listing terms: Cash,Conventional,FHA,VA Loan
    • Ownership: Individual
    • Road surface type: Paved

    Price history

    DateEventPrice
    12/18/2023Sold$636,500-2.1%$498/sqft
    Source: REcolorado as distributed by MLS GRID #2052661 Report a problem
    12/4/2023Pending sale$650,000$509/sqft
    Source: REcolorado as distributed by MLS GRID #2052661 Report a problem
    11/15/2023Listed for sale$650,000$509/sqft
    Source: REcolorado as distributed by MLS GRID #2052661 Report a problem
    11/8/2023Pending sale$650,000$509/sqft
    Source: REcolorado as distributed by MLS GRID #2052661 Report a problem
    10/18/2023Price change$650,000-2.3%$509/sqft
    Source: REcolorado as distributed by MLS GRID #2052661 Report a problem
    10/6/2023Listed for sale$665,000+6.4%$520/sqft
    Source: REcolorado as distributed by MLS GRID #2052661 Report a problem
    6/29/2021Sold$625,000+64.5%$489/sqft
    Source: Public Record Report a problem
    4/18/2013Sold$380,000$297/sqft
    Source: Public Record Report a problem

    Public tax history

    YearProperty taxesTax assessment
    2024$3,487 +24.7%$45,000 -7.7%
    2023$2,795 +3.6%$48,760 +38.7%
    2022$2,699 +9.9%$35,150 -2.8%
    2021$2,456 +2.9%$36,170 +9.3%
    2020$2,387 +1%$33,097 -0.7%
    2019$2,364 $33,329 +9.1%
    2018$2,364 +0.3%$30,560
    2017$2,357 +8.6%$30,560 +10%
    2016$2,171 +18.7%$27,790
    2015$1,830 +31.5%$27,790 +26.1%
    2014$1,391 $22,030

    Find assessor info on the county website

    Neighborhood: Washington Park West

    Nearby schools

    GreatSchools rating
    Schools provided by the listing agent
    • Elementary: Lincoln
    • Middle: Grant
    • High: South
    • District: Denver 1

    Source: REcolorado as distributed by MLS GRID. This data may not be complete. We recommend contacting the local school district to confirm school assignments for this home.

    Get a cash offer in 3 minutes
    Find out how much your home could sell for in as little as 3 minutes with a no-obligation cash offer.
    Estimated market value
    $679,600
    Get a cash offer in 3 minutes
    Find out how much your home could sell for in as little as 3 minutes with a no-obligation cash offer.
    Estimated market value
    $679,600