Charming West Wash Park Bungalow in Prime Denver Location!
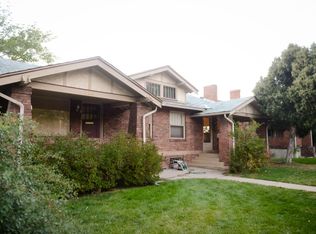
Nestled in one of Denver's most sought-after neighborhoods, this delightful West Wash Park 1/2 duplex/bungalow is a perfect blend of charm and modern updates. With 2 bedrooms and 2 full bathrooms, this home offers a comfortable and inviting space for city living.
The interior has been freshly painted, including baseboards and doors, enhancing the bright and airy feel of the open layout. The kitchen features new butcher block countertops, adding a touch of rustic elegance, while the basement boasts new flooring, perfect for a cozy retreat or additional living space. The home also shines with all-new interior lighting, creating a warm and welcoming atmosphere.
Step outside and enjoy the newly installed fence in the front yard, adding privacy and curb appeal. The fully fenced property includes a 1-car garage and additional street parking for convenience.
Location is everything, and this home delivers. Just blocks from Wash Park, you’ll enjoy one of Denver's most iconic green spaces. Plus, you’re minutes away from some of the city’s best restaurants, shopping, and entertainment, with easy access to I-25 for commuting or exploring beyond the city.
This bungalow is more than a house; it’s a lifestyle. Schedule a showing today to experience all it has to offer!
Sold for $680,000
Zillow last checked:
Listing updated:
Bought with:
Kristopher Shuter, 40038944
RealGroup, LLC
Source: REcolorado as distributed by MLS GRID,MLS#: 6925207
Price history
| Date | Event | Price |
|---|---|---|
| 2/21/2025 | Sold | $680,000+1.5%$622/sqft |
Source:  REcolorado as distributed by MLS GRID #6925207 Report a problem REcolorado as distributed by MLS GRID #6925207 Report a problem | ||
| 2/3/2025 | Pending sale | $670,000$612/sqft |
Source: REcolorado as distributed by MLS GRID #6925207 Report a problem | ||
| 1/29/2025 | Listed for sale | $670,000+0.8%$612/sqft |
Source: REcolorado as distributed by MLS GRID #6925207 Report a problem | ||
| 1/19/2025 | Listing removed | $3,800$3/sqft |
Source: REcolorado as distributed by MLS GRID #6089753 Report a problem | ||
| 1/11/2025 | Listed for rent | $3,800$3/sqft |
Source: REcolorado as distributed by MLS GRID #6089753 Report a problem | ||
| 3/21/2023 | Sold | $665,000+4.7%$608/sqft |
Source: Public Record Report a problem | ||
| 7/19/2022 | Sold | $635,000+89%$580/sqft |
Source: Public Record Report a problem | ||
| 10/21/2013 | Sold | $336,000$307/sqft |
Source: Public Record Report a problem | ||

Get a cash offer in 3 minutes
Find out how much your home could sell for in as little as 3 minutes with a no-obligation cash offer.
Estimated market value
$656,800
