Skip main navigation
Sold for $650,000
  • $650,000

    329 Simmons St, Erie, CO 80516

    3beds
    3baths
    2,897sqft
    Single Family Residence
    Built in 1999
    6,384 Square Feet Lot
    $647,500 Zestimate®
    $224/sqft
    $3,265 Estimated rent

    Home value

    $647,500

    $602,000 - $693,000

    $3,265/mo

    Zestimate® history
    Loading
    Loading...

    Owner options

    List your home for rent

    $3,265/mo

    Rent Zestimate®

    Find your next renter with Zillow Rental Manager. Plus, with online applications, you can quickly screen prospective tenants – for free.

    Learn more

    $3,265/mo

    Rent Zestimate®

    Refinance and save

    $3,832/mo

    Est. payment

    Refinancing to a lower rate could help reduce your monthly payments and save thousands over the life of the loan.

    See today's rates

    $3,832/mo

    Est. payment

    Explore your selling options

    Work with a Zillow partner agent

    Leverage their expertise and Zillow's premium Showcase listings to get your home seen by more buyers.

    Get started

    List with your own agent

    Get your home in front of millions of buyers by listing it on Zillow.

    Learn how to do it

    Sell it yourself

    Take full control of how buyers see your home on Zillow by listing For Sale by Owner (FSBO).

    List your home

    What's special

    Fully fenced backyardLush grassGarden spaceConvenient half bathCozy family roomSprinkler systemExpansive primary suite
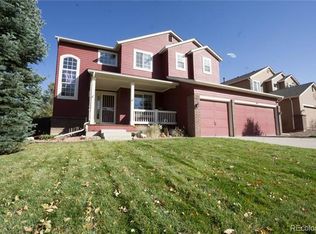
    Welcome to this stunning 3-bedroom, 3-bathroom home in the heart of Erie, Colorado! From the moment you step inside, you'll be impressed by the soaring ceilings, new interior paint, abundant natural light, and beautiful wide-plank flooring that create an open, airy feel throughout the main level. The spacious living room flows seamlessly into the formal dining area, making it perfect for entertaining. The updated kitchen is a true showstopper, featuring granite countertops, a large center island, and stainless-steel appliances. Just off the kitchen, you'll find an eat-in dining space and a cozy family room-ideal for everyday living and gatherings. The main floor also offers a versatile home office or potential 4th bedroom, a convenient half bath, a laundry room, and direct access to the garage. Upstairs, enjoy brand-new carpet with upgraded padding throughout. The expansive primary suite includes a sitting area, a luxurious 5-piece en-suite bathroom, and a walk-in closet. Two additional bedrooms share a Jack-and-Jill full bathroom, offering both functionality and privacy. The unfinished basement provides endless potential-perfect for future expansion, a home gym, or additional storage. Step outside to a fully fenced backyard featuring a composite deck with privacy screen, sprinkler system, lush grass, and garden space-your own private outdoor retreat. To top it off, the oversized 2.5-car garage offers exceptional storage and flexibility. Rest easy knowing that the roof was replaced in 2023, a new garage opener was installed in 2021 as well as the water heater and the home has Govee permanent exterior lighting. This Erie home truly has it all-space, upgrades, and location. Don't miss your opportunity to make it yours!

    Zillow last checked:

    Listing updated:

    Listed by:

    Christy Gallegos 303-717-0727,

    HomeSmart Westminster

    Bought with:

    Laurel Davidson, 100099618

    Compass-Denver

    Source: IRES as distributed by MLS GRID,MLS#: 1050937MLS Logo

    Facts & features

    Interior

    Bedrooms & bathrooms
    • Bedrooms: 3
    • Bathrooms: 3
    Primary bedroom
    • Description: Carpet
    • Features: Luxury Features Primary Bath
    • Level: Upper
    • Dimensions: 0 x 0
    Bedroom 2
    • Description: Carpet
    • Level: Upper
    Bedroom 3
    • Description: Carpet
    • Level: Upper
    Dining room
    • Description: Vinyl
    • Level: Main
    Family room
    • Description: Vinyl
    • Level: Main
    Kitchen
    • Description: Vinyl
    • Level: Main
    • Dimensions: 0 x 0
    Laundry
    • Description: Vinyl
    • Level: Main
    Living room
    • Description: Vinyl
    • Level: Main
    Study
    • Description: Vinyl
    • Level: Main
    Heating
    • Forced Air
    Cooling
    • Central Air, Ceiling Fan(s)
    Appliances
    • Included: Electric Range, Dishwasher, Refrigerator, Microwave, Disposal
    • Laundry: Washer/Dryer Hookup
    Features
    • Eat-in Kitchen, Separate Dining Room, Open Floorplan, Pantry, Walk-In Closet(s), Jack & Jill Bathroom, Kitchen Island, High Ceilings
    • Windows: Window Coverings
    • Basement: Unfinished
    Interior area
    • Total structure area: 2,110
    • Total interior livable area: 2,897 sqft
    • Finished area above ground: 2,110

    Property

    Parking
    • Total spaces: 2
    • Parking features: Garage Door Opener, Attached, Oversized
    • Attached garage spaces: 2
    • Details: Attached
    Accessibility
    • Accessibility features: Level Lot, Low Carpet
    Features
    • Levels: Two
    • Stories: 2
    • Patio & porch: Patio
    • Exterior features: Sprinkler System
    • Fencing: Wood
    • Has view: Yes
    • View description: Mountain(s)
    Lot
    • Size: 6,384 sqft
    • Features: Level, City Limits, Paved, Curbs, Gutters, Sidewalks, Street Light
    Details
    • Parcel number: R0130560
    • Zoning: Res
    • Special conditions: Private Owner

    Construction

    Type & style
    • Home type: SingleFamily
    • Property subtype: Single Family Residence
    Materials
    • Frame
    • Roof: Composition
    Condition
    • New construction: No
    • Year built: 1999

    Utilities & green energy

    • Sewer: Public Sewer
    • Water: City
    • Utilities for property: Natural Gas Available, Electricity Available, High Speed Avail

    Community & neighborhood

    Security
    • Security features: Fire Alarm
    Location
    • Region: Erie
    • Subdivision: Canyon Creek Flg 2 Corr

    HOA & financial

    HOA
    • Has HOA: Yes
    • HOA fee: $100 monthly
    • Services included: Trash, Snow Removal
    • Association name: Canyon Creek South
    • Association phone: 303-420-4433

    Other

    Other facts
    • Listing terms: Cash,Conventional,FHA,VA Loan
    • Road surface type: Concrete

    Price history

    DateEventPrice
    4/16/2026Sold$650,000$224/sqft
    Source: IRES as distributed by MLS GRID #1050937 Report a problem
    3/18/2026Pending sale$650,000$224/sqft
    Source: REcolorado as distributed by MLS GRID #5113584 Report a problem
    2/5/2026Listed for sale$650,000+87.1%$224/sqft
    Source: REcolorado as distributed by MLS GRID #IR1050937 Report a problem
    1/20/2015Sold$347,500-0.7%$120/sqft
    Source: Public Record Report a problem
    10/15/2014Price change$350,000-4.1%$121/sqft
    Source: Metro Brokers - Team Lassen Real Estate #6918080 Report a problem
    9/20/2014Listed for sale$365,000+72.9%$126/sqft
    Source: Metro Brokers - Team Lassen Real Estate #6918080 Report a problem
    9/20/1999Sold$211,082$73/sqft
    Source: Public Record Report a problem

    Public tax history

    YearProperty taxesTax assessment
    2025$4,505 +1.1%$38,994 -9.4%
    2024$4,455 +20.3%$43,021 -1%
    2023$3,702 -1.7%$43,438 +38.9%
    2022$3,767 +5.7%$31,275 -2.8%
    2021$3,564 $32,175 +5.5%
    2020$3,564 +10.6%$30,509
    2019$3,221 $30,509 +10.5%
    2018$3,221 $27,598 -9.5%
    2017$3,221 +7%$30,511 +15.7%
    2016$3,011 +4.2%$26,379 +24.7%
    2015$2,890 +22%$21,150
    2014$2,368 -4.3%$21,150
    2013$2,475 +5.5%$21,150 -4.4%
    2012$2,345 +0.7%$22,129
    2011$2,328 +1.7%--
    2010$2,289 -4.9%$22,090
    2009$2,407 +13.7%$22,090 -17.2%
    2008$2,117 -3.2%$26,690
    2007$2,187 +6.9%$26,690 -2.4%
    2006$2,046 +6.8%$27,360
    2005$1,916 +5.9%$27,360 +1.8%
    2004$1,810 +8.9%$26,870
    2003$1,661 +10.2%$26,870 +26.4%
    2002$1,508 $21,250 -90.9%
    2001-- $232,300

    Find assessor info on the county website

    Neighborhood: 80516

    Nearby schools

    GreatSchools rating
    Schools provided by the listing agent
    • Elementary: Red Hawk
    • Middle: Erie
    • High: Erie

    Source: IRES as distributed by MLS GRID. This data may not be complete. We recommend contacting the local school district to confirm school assignments for this home.

    Get a cash offer in 3 minutes
    Find out how much your home could sell for in as little as 3 minutes with a no-obligation cash offer.
    Estimated market value
    $647,500
    Get a cash offer in 3 minutes
    Find out how much your home could sell for in as little as 3 minutes with a no-obligation cash offer.
    Estimated market value
    $647,500