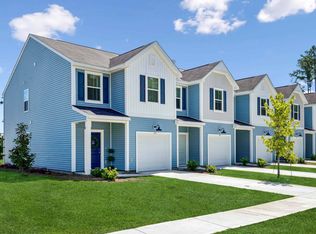

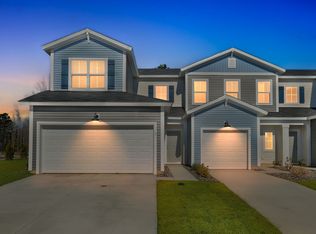
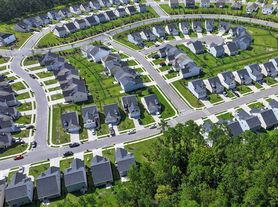
Don't miss this immaculate townhome in Berkley Walk of Savannah Quarters within minutes to Galen College of Nursing, Imax theatre, Tanger Outlets, Mitsibushi & Georgia Southern Armstrong Campus.
Bright open living area, powder room and kitchen area on first floor.
Beautiful Kitchen w/white 42 inch upper kitchen cabinets, island, ceramic tile backsplash, SS appliances.
Enjoy coffee on the private back patio. 1 car garage with automatic garage opener.
Owner suite, two guest bedrooms, guest bath and laundry room are on the 2nd floor. Spacious 0wner suite features trey ceiling, ceiling fan, blinds and large ensuite w/ over-sized ceramic tile shower and with ceramic tile flooring and custom closets.
Community offers a pool, sidewalks and a beautiful lake. Minutes to numerous restaurants, Costco, I-16, I-95, Gulfstream, Hyundai, SAV/HHI International Airport, and a quick drive into downtown Savannah.
Townhouse for rent
Townhouse
Available now
No pets
Air conditioner, central air, electric, heat pump
Dryer hookup laundry
1 Attached garage space parking
Central, electric, heat pump
What's special
Beautiful lakeSs appliancesCustom closetsCeramic tile backsplashCeramic tile flooringPowder roomPrivate back patio
- 6 days |
- -- |
- -- |
Zillow last checked:
Listing updated:
Travel times

Let’s turn your rent into credit progress
Build credit history with every on-time payment and get credit for the payment you’re already making.
Facts & features
Interior
Bedrooms & bathrooms
- Bedrooms: 3
- Bathrooms: 3
- Full bathrooms: 2
- 1/2 bathrooms: 1
Heating
- Central, Electric, Heat Pump
Cooling
- Air Conditioner, Central Air, Electric, Heat Pump
Appliances
- Included: Dishwasher, Electric Water Heater, Garbage Disposal, Microwave Oven, Plumbed For Ice Maker, Refrigerator, Self Cleaning Oven
- Laundry: Dryer Hookup, Hookups, Laundry Room, Washer Hookup
Features
- Bathtub, Ceiling Fan(s), Ceiling Fan(s), Double Vanity, Entrance Foyer, High Ceilings, Kitchen Island, Pantry, Pantry, Programmable Thermostat, Pull Down Attic Stairs, Recessed Lighting, Separate Shower, Upper Level Primary
- Flooring: Carpet, Vinyl
Interior area
- Total interior livable area: 1,826 sqft
Video & virtual tour
Property
Parking
- Total spaces: 1
- Parking features: Attached, Garage
- Has attached garage: Yes
- Details: Contact manager
Features
- Exterior features: Bathtub, Entrance Foyer, Gutter(s), Lighting, Programmable Thermostat, Pull Down Attic Stairs, Separate Shower
- Has view: Yes
- View description: Panoramic
Lot
- Features: Level
Details
- Additional structures: Garage(s)
- Parcel number: 51009J10015
Construction
Type & style
- Home type: Townhouse
- Architectural style: Traditional
- Property subtype: Townhouse
Condition
- Year built: 2018
Building
Management
- Pets allowed: No
Community & HOA
Community
- Features: Curbs, Sidewalks, Street Lights
Location
- Region: Pooler
Financial & listing details
- Lease term: Contact For Details
Nearby apartments for rent


Price history
| Date | Event | Price |
|---|---|---|
| 10/7/2026 | Listed for rent | $2,000$1/sqft |
Source: Hive MLS #SA363979 Report a problem | ||
| 10/7/2026 | Listing removed | $2,000$1/sqft |
Source: Zillow Rentals Report a problem | ||
| 8/18/2026 | Price change | $2,000-9.1%$1/sqft |
Source: Zillow Rentals Report a problem | ||
| 6/7/2026 | Price change | $2,200-4.3%$1/sqft |
Source: Zillow Rentals Report a problem | ||
| 5/11/2026 | Price change | $2,300-4.2%$1/sqft |
Source: Zillow Rentals Report a problem | ||
| 5/8/2026 | Listed for rent | $2,400$1/sqft |
Source: Zillow Rentals Report a problem | ||
| 7/3/2018 | Sold | $190,850$105/sqft |
Source:  Hive MLS #SA183978 Report a problem Hive MLS #SA183978 Report a problem | ||