Enjoy peaceful country living in this well maintained 3 bedroom 1 bath ranch home. The property features electric baseboard heat plus newer ductless mini-split systems for added heating and cooling efficiency and comfort. A whole house generator provides peace of mind, while the 2 car detached garage offers excellent parking and storage. The inviting kitchen includes an appliance package, making it move in ready. Located in a desirable country setting, this property offers the perfect opportunity for those looking for comfortable one level living with plenty of practical amenities. Don't miss this opportunity to make this charming ranch your new home!
Under contract
$118,900
329 Sumey Rd, Mc Clellandtown, PA 15458
3beds
960sqft
Single Family Residence
Built in 1985
0.78 Acres Lot
$118,600 Zestimate®
$124/sqft
$-- HOA
What's special
Comfortable one level livingElectric baseboard heat
- 35 days
- 85
- 3
Likely to sell faster than
Zillow last checked:
Listing updated:
Listed by:
Paul Bortz 724-437-7100,
COLDWELL BANKER LAUREL RIDGE REALTY 724-437-7100
Source: WPMLS,MLS#: 1776347 Originating MLS: West Penn Multi-List
Facts & features
Interior
Bedrooms & bathrooms
- Bedrooms: 3
- Bathrooms: 1
- Full bathrooms: 1
Heating
- Baseboard, Electric
Cooling
- Central Air
Features
- Flooring: Carpet, Laminate
- Basement: Walk-Out Access
Interior area
- Total structure area: 960
- Total interior livable area: 960 sqft
Video & virtual tour
Property
Parking
- Total spaces: 2
- Parking features: Detached, Garage
- Has garage: Yes
Features
- Levels: One
- Stories: 1
- Pool features: None
Lot
- Size: 0.78 Acres
- Dimensions: 36 x 122 x 27 x 202 x 40 x 155
Details
- Parcel number: 1536006801
Construction
Type & style
- Home type: SingleFamily
- Architectural style: Ranch
- Property subtype: Single Family Residence
Materials
- Vinyl Siding
- Roof: Asphalt
Condition
- Resale
- Year built: 1985
Utilities & green energy
- Sewer: Septic Tank
- Water: Public
Community & HOA
Location
- Region: Mc Clellandtown
Financial & listing details
- Price per square foot: $124/sqft
- Tax assessed value: $57,500
- Annual tax amount: $1,500
- Date on market: 9/27/2026
Estimated market value
$118,600
$113,000 - $125,000
$1,131/mo
Price history
| Date | Event | Price |
|---|---|---|
| 10/2/2026 | Pending sale | $118,900$124/sqft |
Source:  WPMLS #1776347 Report a problem | ||
| 9/27/2026 | Listed for sale | $118,900+98.2%$124/sqft |
Source: WPMLS #1776347 Report a problem | ||
| 12/4/2018 | Sold | $60,000$63/sqft |
Source: Public Record Report a problem | ||
Public tax history
| Year | Property taxes | Tax assessment |
|---|---|---|
| 2025 | $1,402 | $57,550 |
| 2024 | $1,402 | $57,550 |
| 2023 | $1,402 | $57,550 |
| 2022 | $1,402 | $57,550 |
| 2021 | $1,402 +2.8% | $57,550 |
| 2020 | $1,364 +5.6% | $57,550 +100% |
| 2018 | $1,292 | $28,775 |
| 2017 | -- | $28,775 |
| 2016 | -- | $28,775 |
| 2015 | -- | $28,775 -50% |
| 2014 | -- | $57,550 |
| 2013 | -- | -- |
| 2012 | -- | -- |
| 2011 | -- | -- |
| 2010 | -- | -- |
| 2009 | -- | -- |
| 2007 | -- | -- |
| 2006 | -- | -- |
| 2005 | -- | -- |
| 2004 | -- | -- |
| 2003 | -- | -- |
| 2002 | -- | -- |
| 2000 | -- | -- |
Find assessor info on the county website
Monthly payment
Est. payment
Payment breakdown
Explore the cost of this home by adjusting the details. Changes won't be saved.Climate risks
Neighborhood: 15458
Nearby schools
Schools provided by the listing agent
- District: Albert Gallatin Area
Source: WPMLS. This data may not be complete. We recommend contacting the local school district to confirm school assignments for this home.
Similar homes
- $126,5003 bd1 ba1k sqft1963 S 88th Rd, Greensboro, PA 15338For Sale
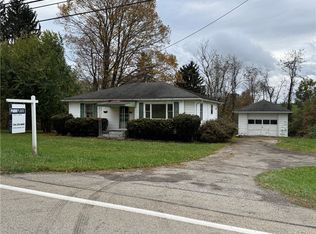 MLS ID #1780945, Scott York. WPMLS
- $135,0003 bd2 ba936 sqft26 Sycamore St, Uniontown, PA 15401For Sale
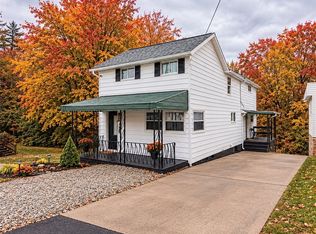 MLS ID #1781451, Jessica Bortz. WPMLS
- $--3 bd1 ba1.1k sqft224 Jefferson Ave, Masontown, PA 15461Auction
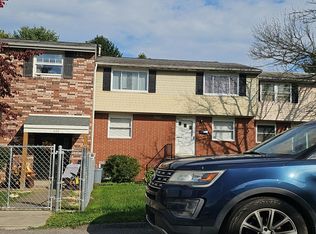 Auction.com 2
- $--2 bd1 ba864 sqft10 Church St, Dunlevy, PA 15432AuctionXome
