Skip main navigation
Sold for $308,600
  • $308,600

    329 Tallulah Bend, Ellabell, GA 31308

    4beds
    1,848sqft
    Single Family Residence
    Built in 2023
    0.52 Acres Lot
    $335,600 Zestimate®
    $167/sqft
    $2,366 Estimated rent

    Home value

    $335,600

    $319,000 - $352,000

    $2,366/mo

    Zestimate® history
    Loading
    Loading...

    Owner options

    List your home for rent

    $2,366/mo

    Rent Zestimate®

    Find your next renter with Zillow Rental Manager. Plus, with online applications, you can quickly screen prospective tenants – for free.

    Learn more

    $2,366/mo

    Rent Zestimate®

    Refinance and save

    $2,064/mo

    Est. payment

    Refinancing to a lower rate could help reduce your monthly payments and save thousands over the life of the loan.

    See today's rates

    $2,064/mo

    Est. payment

    Explore your selling options

    Work with a Zillow partner agent

    Leverage their expertise and Zillow's premium Showcase listings to get your home seen by more buyers.

    Get started

    List with your own agent

    Get your home in front of millions of buyers by listing it on Zillow.

    Learn how to do it

    Sell it yourself

    Take full control of how buyers see your home on Zillow by listing For Sale by Owner (FSBO).

    List your home

    What's special

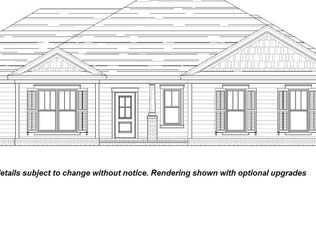
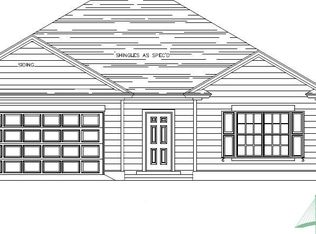
    Highly anticipated RIVER BLUFF PHASE II NOW OPEN! Southeast Bulloch & Ellabell's affordable living community. Located just minutes to I-16, upcoming Hyundai plant, Pooler, Effingham & Bryan County in the highly rated SEB schools! Picturesque community in wooded park-like setting. Beautifully designed homes offer low maintenance vinyl siding, brick skirt, 30 year architectural shingles, Low E vinyl windows, energy effic. systems, custom cabinetry, stainless appl pkg., spa-like baths, on half acre or larger homesite. Sod/landscaping/irrigation pkg included! Convenient to shopping, dining and easy access to I-16. Lot 24 BEAUFORT PLAN offers generous 4 bed/2ba, large vaulted great room, spacious kitchn w/ 5 STAR Energy rated stainless appliance pkg., HUGE walk in pantry, private owners suite with large walk-in closet, gorgeous 6ft soaking tub/shower combo w/ tile surround. Relax on oversized covered back porch. Plans/specs subject to and will change at builder discretion. $500 Mailbox fee.

    Zillow last checked:

    Listing updated:

    Listed by:

    Erin S. Burns 912-531-4288,

    Coldwell Banker Conner Realty

    Bought with:

    Becki Patterson, 329101

    Keller Williams Coastal Area P

    Source: Hive MLS,MLS#: SA282709MLS Logo

    Facts & features

    Interior

    Bedrooms & bathrooms
    • Bedrooms: 4
    • Bathrooms: 2
    • Full bathrooms: 2
    Heating
    • Central, Electric, Heat Pump
    Cooling
    • Central Air, Electric, Heat Pump
    Appliances
    • Included: Some Electric Appliances, Dishwasher, Electric Water Heater, Microwave, Range
    • Laundry: Laundry Room
    Features
    • Breakfast Bar, Garden Tub/Roman Tub, Kitchen Island, Main Level Primary, Pantry, Pull Down Attic Stairs, Recessed Lighting, Split Bedrooms
    • Windows: Double Pane Windows
    • Basement: None
    • Attic: Pull Down Stairs
    Interior area
    • Total interior livable area: 1,848 sqft

    Property

    Parking
    • Total spaces: 2
    • Parking features: Attached, Garage Door Opener
    • Garage spaces: 2
    Features
    • Patio & porch: Porch, Front Porch
    • Has view: Yes
    • View description: Trees/Woods
    Lot
    • Size: 0.52 Acres
    • Features: Back Yard, Level, Private, Sprinkler System
    Details
    • Parcel number: 196 000030B024
    • Zoning description: Single Family
    • Special conditions: Standard

    Construction

    Type & style
    • Home type: SingleFamily
    • Architectural style: Ranch
    • Property subtype: Single Family Residence
    Materials
    • Vinyl Siding
    • Foundation: Slab
    • Roof: Ridge Vents
    Condition
    • New Construction
    • New construction: Yes
    • Year built: 2023
    Details
    • Warranty included: Yes

    Utilities & green energy

    • Sewer: Septic Tank
    • Water: Shared Well
    • Utilities for property: Cable Available, Underground Utilities
    Green energy
    • Green verification: ENERGY STAR Certified Homes
    • Energy efficient items: Windows

    Community & neighborhood

    Location
    • Region: Ellabell
    • Subdivision: River Bluff

    HOA & financial

    HOA
    • Has HOA: Yes
    • HOA fee: $175 annually
    • Association name: River Bluff HOA

    Other

    Other facts
    • Listing agreement: Exclusive Right To Sell
    • Listing terms: ARM,Cash,Conventional,1031 Exchange,FHA,USDA Loan,VA Loan
    • Ownership type: Builder
    • Road surface type: Asphalt

    Price history

    DateEventPrice
    8/18/2023Sold$308,600$167/sqft
    Source: Hive MLS #SA282709 Report a problem
    6/5/2023Pending sale$308,600$167/sqft
    Source: Hive MLS #282709 Report a problem
    1/29/2023Listed for sale$308,600$167/sqft
    Source: Hive MLS #282709 Report a problem

    Public tax history

    YearProperty taxesTax assessment
    2025$3,093 +15.1%$122,920 +3.5%
    2024$2,688 +468.4%$118,720 +642%
    2023$473 $16,000

    Find assessor info on the county website

    Neighborhood: 31308

    Nearby schools

    GreatSchools rating
    Schools provided by the listing agent
    • Elementary: Stilson
    • Middle: SE Bulloch
    • High: SE Bulloch

    Source: Hive MLS. This data may not be complete. We recommend contacting the local school district to confirm school assignments for this home.

    Get pre-qualified for a loan
    At Zillow Home Loans, we can pre-qualify you in as little as 5 minutes with no impact to your credit score.

    An equal housing lender. NMLS #10287.

    Sell for more on Zillow
    Get a Zillow Showcase℠ listing at no additional cost and you could sell for .
    $335,600
    2% more
    +$6,712
    With Zillow Showcase(estimated)
    $342,312