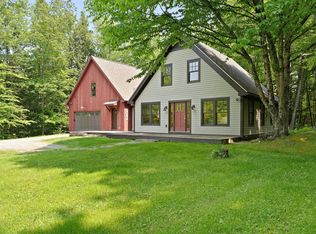
Situated in the heart of the Mad River Valley, this charming colonial offers built-to-last quality craftsmanship, plenty of space for family and friends, and untapped potential in a ready to finish walk--up attic. Three bedrooms, plus a primary suite with it's own office nook and private full bath will make sure everyone has the space they need. Custom wood cabinetry in the kitchen opens into the den, which features a rumford fireplace with custom mantle, and large bay window with custom copper liner for the plants you'll definitely want to let soak in the sun. A large family room with built in bookshelves offers another bay window and inpouring of light. This smart layout is connected but not too open. The full basement has room for workout equipment and a workshop. Outside your door, enjoy the summer nights on the stone patio after gathering greens from your garden. Just enough open lawn to feel the sun and have room to romp around, surrounded by a boarder of woods for privacy. Just 20 minutes from Waterbury, 25 to Montpelier, and 10 minutes to the ski slopes, the location can't be beat. Your new home is ready for you!
Closed
Listed by: KW Vermont - Montpelier • Bethany Pombar
Bought with: Doug Mosle Real Estate
$790,000
329 Village Woods Road, Waitsfield, VT 05673
4beds
2,880sqft
Single Family Residence
Built in 1978
2.1 Acres Lot
$855,000 Zestimate®
$274/sqft
$4,755 Estimated rent
Home value
$855,000
$795,000 - $915,000
$4,755/mo
Zestimate® history
Owner options
List your home for rent
$4,755/mo
Rent Zestimate®
Find your next renter with Zillow Rental Manager. Plus, with online applications, you can quickly screen prospective tenants – for free.
$4,755/mo
Rent Zestimate®
Refinance and save
$5,726/mo
Est. payment
Refinancing to a lower rate could help reduce your monthly payments and save thousands over the life of the loan.
$5,726/mo
Est. payment
Explore your selling options
Work with a Zillow partner agent
Leverage their expertise and Zillow's premium Showcase listings to get your home seen by more buyers.
Get startedList with your own agent
Get your home in front of millions of buyers by listing it on Zillow.
Learn how to do itSell it yourself
Take full control of how buyers see your home on Zillow by listing For Sale by Owner (FSBO).
List your homeWhat's special
Zillow last checked:
Listing updated:
Listed by:
Bethany Pombar,
KW Vermont - Montpelier Cell:802-279-4466
Bought with:
Doug Mosle Real Estate
Source: PrimeMLS,MLS#: 4991963
Facts & features
Interior
Bedrooms & bathrooms
- Bedrooms: 4
- Bathrooms: 3
- Full bathrooms: 2
- 1/2 bathrooms: 1
Heating
- Oil, Baseboard, Zoned
Cooling
- None
Appliances
- Included: Electric Cooktop, Dishwasher, Dryer, Microwave, Double Oven, Wall Oven, Refrigerator, Washer, Owned Water Heater, Exhaust Fan
Features
- Dining Area, Primary BR w/ BA, Natural Woodwork
- Flooring: Carpet, Ceramic Tile, Hardwood, Tile
- Basement: Bulkhead,Concrete,Full,Sump Pump,Unfinished,Interior Access,Exterior Entry,Interior Entry
- Attic: Walk-up
- Has fireplace: Yes
- Fireplace features: Fireplace Screens/Equip, 3+ Fireplaces
Interior area
- Total structure area: 4,266
- Total interior livable area: 2,880 sqft
- Finished area above ground: 2,880
- Finished area below ground: 0
Property
Parking
- Total spaces: 2
- Parking features: Crushed Stone, Auto Open, Storage Above, Garage, Parking Spaces 3 - 5, Attached
- Garage spaces: 2
Features
- Levels: 2.5
- Stories: 2.5
- Patio & porch: Patio
- Exterior features: Garden, Shed
- Frontage length: Road frontage: 475
Lot
- Size: 2.1 Acres
- Features: Country Setting
Details
- Parcel number: 67521411121
- Zoning description: Ag- Res
Construction
Type & style
- Home type: SingleFamily
- Architectural style: Colonial
- Property subtype: Single Family Residence
Materials
- Wood Frame, Vinyl Exterior
- Foundation: Poured Concrete
- Roof: Metal
Condition
- New construction: No
- Year built: 1978
Utilities & green energy
- Electric: 200+ Amp Service, Circuit Breakers
- Sewer: 1000 Gallon, Septic Tank
- Utilities for property: Phone, Cable Available, Satellite, Phone Available
Community & HOA
Community
- Security: Carbon Monoxide Detector(s), Battery Smoke Detector
- Subdivision: Village Woods
HOA
- Has HOA: Yes
- Amenities included: Snow Removal
- Services included: HOA Fee
- Additional fee info: Fee: $1000
Location
- Region: Waitsfield
Financial & listing details
- Price per square foot: $274/sqft
- Tax assessed value: $424,500
- Annual tax amount: $9,865
- Date on market: 4/18/2024
- Exclusions: hanging pot rack
- Road surface type: Unpaved
Price history
| Date | Event | Price |
|---|---|---|
| 6/25/2024 | Sold | $790,000+1.9%$274/sqft |
Source:  PrimeMLS #4991963 Report a problem PrimeMLS #4991963 Report a problem | ||
| 4/23/2024 | Contingent | $775,000$269/sqft |
Source: PrimeMLS #4991963 Report a problem | ||
| 4/18/2024 | Listed for sale | $775,000$269/sqft |
Source: PrimeMLS #4991963 Report a problem | ||
Public tax history
| Year | Property taxes | Tax assessment |
|---|---|---|
| 2024 | -- | $424,500 |
| 2023 | -- | $424,500 |
| 2022 | -- | $424,500 |
| 2021 | -- | $424,500 |
| 2020 | -- | $424,500 |
| 2019 | -- | $424,500 |
| 2018 | -- | $424,500 |
| 2017 | $8,082 | $424,500 |
| 2016 | -- | $424,500 +9900% |
| 2015 | -- | $4,245 |
| 2014 | -- | $4,245 |
| 2013 | -- | $4,245 |
| 2012 | -- | $4,245 |
| 2011 | -- | $4,245 |
| 2010 | -- | $4,245 |
| 2009 | -- | $4,245 |
| 2008 | -- | $4,245 |
| 2007 | -- | $4,245 |
| 2006 | -- | $4,245 +112.4% |
| 2003 | -- | $1,999 |
Find assessor info on the county website
Neighborhood: 05673
Nearby homes
- $750,0003 bd2 ba1.7k sqft447 Village Woods #6, Waitsfield, VT 05673Sold
- $509,0002 bd2 ba2.3k sqft474 Village Woods Rd, Waitsfield, VT 05673Off Market
- $995,0003 bd3 ba2.7k sqft646 Village Woods, Waitsfield, VT 05673For Sale

- $---- bd-- ba-- sqft617 Village Wood, Waitsfield, VT 05673Off Market
- $560,9002 bd2 ba1.7k sqft334 Pinebrook Rd, Waitsfield, VT 05673Off Market
- $502,7004 bd1 ba1.5k sqft320 Pinebrook Rd, Waitsfield, VT 05673Off Market
- $597,4003 bd1 ba1.7k sqft542 Spring Hill Rd, Waitsfield, VT 05673Off Market
- $775,5003 bd4 ba2.9k sqft664 Spring Hill Rd, Waitsfield, VT 05673Off Market
Nearby schools
GreatSchools rating
- 7/10Waitsfield Elementary SchoolGrades: PK-6Distance: 0.8 mi
- 9/10Harwood Uhsd #19Grades: 7-12Distance: 3.9 mi
- 10/10Moretown Elementary SchoolGrades: PK-6Distance: 3.9 mi
Schools provided by the listing agent
- Elementary: Waitsfield Elementary School
- Middle: Harwood Union Middle/High
- High: Harwood Union High School
- District: Harwood UHSD 19
Source: PrimeMLS. This data may not be complete. We recommend contacting the local school district to confirm school assignments for this home.
Sell for more on Zillow
Get a Zillow Showcase℠ listing at no additional cost and you could sell for .
$855,000
2% more
+$17,100
With Zillow Showcase(estimated)
$872,100
Sell for more on Zillow
Get a Zillow Showcase℠ listing at no additional cost and you could sell for .
$855,000
2% more
+$17,100
With Zillow Showcase(estimated)
$872,100
- Vermont
- Washington County
- Waitsfield
- 05673
- 329 Village Woods Road
