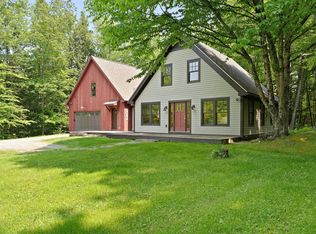
Located at the end of a private road, this expertly crafted residence features open-concept living with high ceilings that enhance the sense of spaciousness. A covered veranda with stone walls and mature landscaping welcomes you to the home. Inside, cherry hardwood floors lead to a living room highlighted by a striking floor-to-ceiling stone fireplace. The kitchen showcases a distinctive, reclaimed, antique apothecary island topped with marble flowing into a sizable dining area. Large windows provide abundant natural light and serene garden views. The first-floor bedroom is accompanied by a hall bath and a private stone patio. An internal garage door from the 2-car garage opens to a versatile room ideal for a workshop or fitness area. Upstairs, two generously sized bedrooms each include dressing rooms and share a bathroom featuring a glass-enclosed shower, whirlpool tub, and antique vanity. The property is sold furnished with minimal exclusions.
Active under contract
Listed by: Coldwell Banker Hickok & Boardman / Waitsfield • Lisa Jenison • 802-863-1500
Price cut: $105K (9/8)
$995,000
646 Village Woods Road, Waitsfield, VT 05673
3beds
2,752sqft
Single Family Residence
Built in 2013
4.9 Acres Lot
$-- Zestimate®
$362/sqft
$-- HOA
What's special
Striking floor-to-ceiling stone fireplaceSerene garden viewsHigh ceilingsPrivate roadCherry hardwood floorsPrivate stone patioFirst-floor bedroom
- 71 days
- 46
- 1
Zillow last checked:
Listing updated:
Listed by:
Lisa Jenison,
Coldwell Banker Hickok & Boardman / Waitsfield 802-863-1500
Source: PrimeMLS,MLS#: 5105043
Facts & features
Interior
Bedrooms & bathrooms
- Bedrooms: 3
- Bathrooms: 3
- Full bathrooms: 1
- 3/4 bathrooms: 2
Heating
- Propane, Baseboard, Radiant
Cooling
- None
Appliances
- Included: Dishwasher, Dryer, Range Hood, Microwave, Gas Range, Refrigerator, Washer, Owned Water Heater, Tankless Water Heater
Features
- Dining Area, Kitchen/Dining, Natural Light, Natural Woodwork
- Flooring: Ceramic Tile, Hardwood
- Basement: Partially Finished,Interior Entry
- Has fireplace: Yes
- Fireplace features: Gas
Interior area
- Total structure area: 4,440
- Total interior livable area: 2,752 sqft
- Finished area above ground: 2,416
- Finished area below ground: 336
Property
Parking
- Total spaces: 3
- Parking features: Gravel, Auto Open, Direct Entry
- Garage spaces: 3
Features
- Levels: One and One Half
- Stories: 1.5
- Patio & porch: Patio, Covered Porch
- Exterior features: Garden
Lot
- Size: 4.9 Acres
- Features: Country Setting, Landscaped, Level, Open Lot, Wooded
Details
- Zoning description: Ag Res
- Special conditions: Standard
Construction
Type & style
- Home type: SingleFamily
- Architectural style: New Englander
- Property subtype: Single Family Residence
Materials
- Wood Frame, Clapboard Exterior, Composition Exterior
- Foundation: Concrete
- Roof: Standing Seam
Condition
- New construction: No
- Year built: 2013
Utilities & green energy
- Electric: 200+ Amp Service
- Sewer: Concrete, Septic Design Available
- Utilities for property: Propane
Community & HOA
Community
- Security: Carbon Monoxide Detector(s), HW/Batt Smoke Detector
Location
- Region: Waitsfield
Financial & listing details
- Price per square foot: $362/sqft
- Annual tax amount: $11,879
- Date on market: 8/14/2026
- Exclusions: see attached list
Estimated market value
Not available
Estimated sales range
Not available
Not available
Price history
| Date | Event | Price |
|---|---|---|
| 9/8/2026 | Price change | $995,000-9.5%$362/sqft |
Source:  PrimeMLS #5105043 Report a problem PrimeMLS #5105043 Report a problem | ||
| 8/14/2026 | Listed for sale | $1,100,000$400/sqft |
Source: PrimeMLS #5105043 Report a problem | ||
Public tax history
Tax history is unavailable.
Monthly payment
Est. payment
Payment breakdown
Explore the cost of this home by adjusting the details. Changes won't be saved.Climate risks
Neighborhood: 05673
Nearby schools
Schools provided by the listing agent
- Elementary: Waitsfield Elementary School
- Middle: Harwood Union Middle/High
- High: Harwood Union High School
- District: Harwood UHSD 19
Source: PrimeMLS. This data may not be complete. We recommend contacting the local school district to confirm school assignments for this home.
Similar homes
- $799,0005 bd4 ba3.1k sqft2758 Main Street, Waitsfield, VT 05673Active
 MLS ID #5104359, Erik Reisner. PrimeMLS
 - $1,200,0004 bd3 ba2.7k sqft1451 Tucker Hill Road, Fayston, VT 05673Active
 MLS ID #5104436, Eliza Graves. PrimeMLS
 - $1,300,0003 bd5 ba3.2k sqft111 Pine Tree Lane, Fayston, VT 05560Active
 MLS ID #5104621, Brian Kitchens. PrimeMLS
 - $995,0003 bd3 ba2.7k sqft344 Dewey Hill Road, Stowe, VT 05672Active
 MLS ID #5113074, Susan ORourke. PrimeMLS
