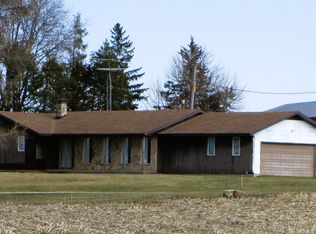
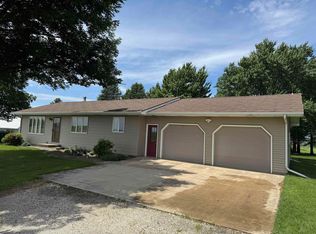
Right off the hard-surfaced road and just a mile from Prairie Bridges Park and 2 miles north of Ackley, this property offers country living at its finest. This is a unique newly remodeled home, new siding, new cooling system. Step in from the attached two-stall garage where you’ll find the convenient laundry area and half bath. From there, enter the kitchen to prepare your favorite snacks and meals. The dining area provides a beautiful view of the outdoors through the sliding glass doors, creating the perfect setting for morning coffee or evening meals. Continue into the living room where you can relax and enjoy quality family time. The two bedrooms are located on the north side of the home for added privacy and comfort. The basement can be accessed either from the garage or by the unique spiral staircase from the main level. Downstairs you’ll find a partially finished space ready for your personal touches with the possibility of 3 additional non conforming bedrooms. On cooler evenings, cozy up and enjoy the warmth of the fireplace, making this lower level a wonderful gathering area year-round. Call today!
For sale
Price cut: $30K (8/7)
$365,000
329 Wren Ave, Ackley, IA 50601
2beds
2,796sqft
Single Family Residence
Built in 1977
2.1 Acres Lot
$309,600 Zestimate®
$131/sqft
$-- HOA
What's special
Convenient laundry areaHalf bathNewly remodeled homeNew sidingAttached two-stall garageSliding glass doorsNew cooling system
- 129 days
- 242
- 16
Zillow last checked:
Listing updated:
Listed by:
Denise Reents 319-230-6479,
PSB Realty
Source: Northeast Iowa Regional BOR as distributed by MLS GRID,MLS#: 20261810
Facts & features
Interior
Bedrooms & bathrooms
- Bedrooms: 2
- Bathrooms: 3
- Full bathrooms: 1
- 3/4 bathrooms: 1
- 1/2 bathrooms: 1
Rooms
- Room types: Dining Room Separate, Main Floor Laundry
Other
- Level: Upper
Other
- Level: Main
Other
- Level: Lower
Heating
- Steam
Cooling
- Ceiling Fan(s), Central Air
Appliances
- Included: Washer, Electric Water Heater
- Laundry: Washer Hookup
Features
- Ceiling Fan(s)
- Doors: Sliding Doors
- Basement: Block
- Has fireplace: Yes
- Fireplace features: Wood Burning
Interior area
- Total interior livable area: 2,796 sqft
- Finished area below ground: 1,200
Property
Parking
- Total spaces: 2
- Parking features: 2 Stall
- Carport spaces: 2
Lot
- Size: 2.1 Acres
- Dimensions: 91476 sq ft
Details
- Additional structures: Outbuilding
- Parcel number: 1623400019
- Zoning: R-1
- Special conditions: Standard
Construction
Type & style
- Home type: SingleFamily
- Property subtype: Single Family Residence
Materials
- Vinyl Siding
- Roof: Asphalt
Condition
- Year built: 1977
Utilities & green energy
- Sewer: Septic Tank
- Water: Rural
Community & HOA
Location
- Region: Ackley
Financial & listing details
- Price per square foot: $131/sqft
- Tax assessed value: $171,900
- Annual tax amount: $1,538
- Date on market: 4/30/2026
- Cumulative days on market: 130 days
- Road surface type: Gravel, Hard Surface Road
Estimated market value
$309,600
$260,000 - $368,000
$1,758/mo
Price history
| Date | Event | Price |
|---|---|---|
| 8/7/2026 | Price change | $365,000-7.6%$131/sqft |
Source:  Northeast Iowa Regional BOR as distributed by MLS GRID #20261810 Report a problem Northeast Iowa Regional BOR as distributed by MLS GRID #20261810 Report a problem | ||
| 6/26/2026 | Price change | $395,000-3.7%$141/sqft |
Source: Northeast Iowa Regional BOR as distributed by MLS GRID #20261810 Report a problem | ||
| 6/1/2026 | Price change | $410,000-3.5%$147/sqft |
Source: Northeast Iowa Regional BOR as distributed by MLS GRID #20261810 Report a problem | ||
| 4/30/2026 | Listed for sale | $425,000$152/sqft |
Source: Northeast Iowa Regional BOR as distributed by MLS GRID #20261810 Report a problem | ||
Public tax history
| Year | Property taxes | Tax assessment |
|---|---|---|
| 2025 | $1,536 | $171,900 |
Find assessor info on the county website
Monthly payment
Est. payment
Payment breakdown
Explore the cost of this home by adjusting the details. Changes won't be saved.Climate risks
Neighborhood: 50601
Nearby schools
Schools provided by the listing agent
- Elementary: AGWSR
- Middle: Agwsr
- High: Agwsr
Source: Northeast Iowa Regional BOR as distributed by MLS GRID. This data may not be complete. We recommend contacting the local school district to confirm school assignments for this home.
Similar homes
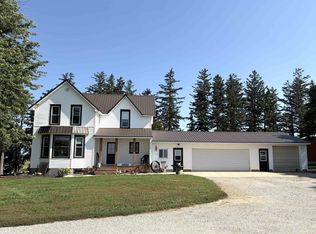
- $410,0004 bd2 ba2k sqft14798 County Highway S56, Ackley, IA 50601For Sale
 MLS ID #20263326, Denise Reents, PSB Realty. Northeast Iowa Regional BOR as distributed by MLS GRID
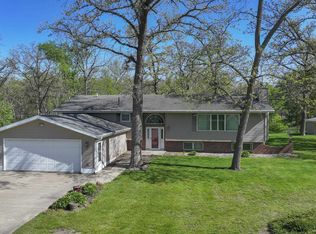
 - $329,0002 bd3 ba3k sqft15565 Highway 57, Aplington, IA 50604For Sale
 MLS ID #20262166, Chad Campbell, Campbell - Mellema Realty LLC. Northeast Iowa Regional BOR as distributed by MLS GRID
 - $239,9003 bd2 ba1.6k sqft901 10th Ave, Ackley, IA 50601For Sale
 MLS ID #20263918, Sara Wegmann, Oakridge Real Estate. Northeast Iowa Regional BOR as distributed by MLS GRID
 - $365,0003 bd3 ba2.7k sqft201 Oak Park Cir, Parkersburg, IA 50665For Sale
 MLS ID #20263871, Matthew Wikert, Re/Max Concepts. Northeast Iowa Regional BOR as distributed by MLS GRID
