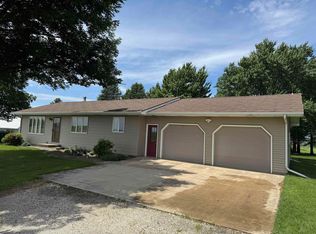
Right off the hard-surfaced road and just a mile from Prairie Bridges Park and 2 miles north of Ackley, this property offers country living at its finest. This is a unique newly remodeled home, new siding, new cooling system. Step in from the attached two-stall garage where you’ll find the convenient laundry area and half bath. From there, enter the kitchen to prepare your favorite snacks and meals. The dining area provides a beautiful view of the outdoors through the sliding glass doors, creating the perfect setting for morning coffee or evening meals. Continue into the living room where you can relax and enjoy quality family time. The two bedrooms are located on the north side of the home for added privacy and comfort. The basement can be accessed either from the garage or by the unique spiral staircase from the main level. Downstairs you’ll find a partially finished space ready for your personal touches with the possibility of 3 additional non conforming bedrooms. On cooler evenings, cozy up and enjoy the warmth of the fireplace, making this lower level a wonderful gathering area year-round. Call today!
76 days
|
258
|
5
|
Zillow last checked:
Listing updated:
Listed by:
Denise Reents319-230-6479,
PSB Realty
Source: Northeast Iowa Regional BOR as distributed by MLS GRID,MLS#: 20261810
Loading...
Facts & features
Interior
Bedrooms & bathrooms
Bedrooms: 2
Bathrooms: 3
Full bathrooms: 1
3/4 bathrooms: 1
1/2 bathrooms: 1
Rooms
Room types: Dining Room Separate, Main Floor Laundry
Other
Level: Upper
Other
Level: Main
Other
Level: Lower
Heating
Steam
Cooling
Ceiling Fan(s), Central Air
Appliances
Included: Washer, Electric Water Heater
Laundry: Washer Hookup
Features
Ceiling Fan(s)
Doors: Sliding Doors
Basement: Block
Has fireplace: Yes
Fireplace features: Wood Burning
Interior area
Total interior livable area: 2,796 sqft
Finished area below ground: 1,200
Property
Parking
Total spaces: 2
Parking features: 2 Stall
Carport spaces: 2
Lot
Size: 2.1 Acres
Dimensions: 91476 sq ft
Details
Additional structures: Outbuilding
Parcel number: 1623400019
Zoning: R-1
Special conditions: Standard
Construction
Type & style
Home type: SingleFamily
Property subtype: Single Family Residence
Materials
Vinyl Siding
Roof: Asphalt
Condition
Year built: 1977
Utilities & green energy
Sewer: Septic Tank
Water: Rural
Community & HOA
Location
Region: Ackley
Financial & listing details
Price per square foot: $141/sqft
Tax assessed value: $171,900
Annual tax amount: $1,538
Date on market: 4/30/2026
Cumulative days on market: 77 days
Road surface type: Gravel, Hard Surface Road
Estimated market value
Zestimate®
$373,100
Estimated sales range
$354,000 - $392,000
Rent Zestimate®
$1,856/mo
Price history
Date
Event
Price
6/26/2026
Price change
$395,000-3.7%$141/sqft
Source: Northeast Iowa Regional BOR as distributed by MLS GRID #20261810Report a problem
6/1/2026
Price change
$410,000-3.5%$147/sqft
Source: Northeast Iowa Regional BOR as distributed by MLS GRID #20261810Report a problem
4/30/2026
Listed for sale
$425,000+123.7%$152/sqft
Source: Northeast Iowa Regional BOR as distributed by MLS GRID #20261810Report a problem
8/8/2024
Sold
$190,000-13.6%$68/sqft
Source: NoCoast MLS as distributed by MLS GRID #6316065Report a problem
6/13/2024
Pending sale
$219,900$79/sqft
Source: NoCoast MLS as distributed by MLS GRID #6316065Report a problem
4/5/2024
Listed for sale
$219,900$79/sqft
Source: NoCoast MLS as distributed by MLS GRID #6316065Report a problem
Explore the cost of this home by adjusting the details. Changes won't be saved.
Principal & interest
$1,547
Mortgage insurance
$0
Property taxes
$170
Home insurance
$105
HOA fees
$0
Utilities
Not included
All calculations are estimates and provided by Zillow, Inc. for informational purposes only. Actual amounts may vary.
HOA fees may include property taxes on listings classified as Co-Ops. Contact the listing agent and/or owner for fee details.
Mortgage interest rates are dependent on a number of factors, including credit score, down payment, and repayment length. Interest rate data provided by Zillow Group Marketplace, Inc. as of 1/1/1970 from various mortgage lenders with which we have lead or other similar arrangements; the Estimated Payment is an average of those rates.
See how much you could borrow to make a competitive offer.
Source: Northeast Iowa Regional BOR as distributed by MLS GRID. This data may not be complete. We recommend contacting the local school district to confirm school assignments for this home.