Welcome home to Hartford Terrace in Davenport! A new community in the flourishing city of Davenport will feature a collection of single-family homes and townhomes with a variety of onsite amenities and a location near everything – shopping, dining, entertainment, schools, and major highways. Located just off Highway 27, Hartford Terrace offers Smart Home technology in all homes, a resort style community pool with cabana, a sports field, playground, dog stations, walking trails, and 1-Gig high speed internet and streaming TV included in the HOA. Step into the Medina, a single-story home offering 4 spacious bedrooms and 3 beautifully appointed bathrooms. The open-concept layout seamlessly connects the kitchen, café, and gathering room, creating an airy atmosphere. The many windows bathe the entire space in natural light, elevating the overall feeling of openness. The heart of the home is the chef-inspired kitchen, where Elkins Stone Gray cabinetry meets luxurious Lagoon Quartz countertops. A decorative tile backsplash and stainless-steel single bowl sink enhance the space, while the Whirlpool stainless steel appliances—including a vented microwave and a refrigerator—ensure you have everything you need for both everyday meals and special occasions. The kitchen flows effortlessly into the café and gathering room, where a sliding glass door leads to the covered lanai, making this home ideal for seamless indoor-outdoor living. Retreat to the luxurious owner’s suite, a serene sanctuary with a spacious walk-in closet and a spa-like en suite bathroom. Dual vanity sinks, glass enclosed shower, an enclosed toilet, and a linen closet complete the tranquil space. The three additional spare bedrooms and two bathrooms provide ample space for family and guests, with one of the bedrooms having its own attached bathroom. Every detail of this home has been carefully curated, from the tile flooring throughout the main living areas, bathrooms, and laundry to the plush, stain resistant Shaw carpeting in the bedrooms. Designer-curated finishes elevate every corner of this home, including pendant pre-wire in the kitchen, 2” faux wood blinds, 8’ interior doors, comfort-height toilets, and Whirlpool washer and dryer. Enjoy the convenience of modern living with a smart thermostat and doorbell, and LED downlighting. Ready to move in and truly turn-key, this home comes with everything you need: refrigerator, washer, dryer, and blinds. You won’t need to lift a finger – just move in and start living in luxury. Schedule an appointment today to see your dream home come to life!
Pending
Price cut: $1K (5/28)
$419,090
3290 ELLSWORTH AVENUE, DAVENPORT, FL 33837
4beds
2,230sqft
:
Get pre-qualified$2,872/mo
Single Family Residence
Built in 2026
5,500 Square Feet Lot
$417,900 Zestimate®
$188/sqft
$99/mo HOA
What's special
Covered lanaiDesigner-curated finishesLuxurious lagoon quartz countertopsOpen-concept layoutStainless-steel single bowl sinkDog stationsComfort-height toilets
- 68 days |
- 38 |
- 0 |
Zillow last checked:
Listing updated:
Listed by:
Adrienne Escott 407-250-9131,
PULTE REALTY OF NORTH FLORIDA LLC 407-250-9131
Source: Stellar MLS,MLS#: O6411002 Originating MLS: Orlando Regional
Originating MLS: Orlando Regional
Facts & features
Interior
Bedrooms & bathrooms
- Bedrooms: 4
- Bathrooms: 3
- Full bathrooms: 3
Primary bedroom
- Features: Walk-In Closet(s)
- Level: First
- Area: 224 Square Feet
- Dimensions: 14x16
Bedroom 2
- Features: Built-in Closet
- Level: First
- Area: 121 Square Feet
- Dimensions: 11x11
Bedroom 3
- Features: Built-in Closet
- Level: First
- Area: 100 Square Feet
- Dimensions: 10x10
Bedroom 4
- Features: Built-in Closet
- Level: First
- Area: 90 Square Feet
- Dimensions: 9x10
Primary bathroom
- Features: Linen Closet
- Level: First
- Area: 140 Square Feet
- Dimensions: 14x10
Bathroom 2
- Level: First
- Area: 48 Square Feet
- Dimensions: 8x6
Bathroom 3
- Level: First
- Area: 60 Square Feet
- Dimensions: 6x10
Balcony porch lanai
- Level: First
- Area: 192 Square Feet
- Dimensions: 24x8
Dinette
- Level: First
- Area: 132 Square Feet
- Dimensions: 11x12
Great room
- Level: First
- Area: 348 Square Feet
- Dimensions: 12x29
Kitchen
- Features: Kitchen Island, Stone Counters, Pantry
- Level: First
- Area: 176 Square Feet
- Dimensions: 11x16
Heating
- Central, Electric, Heat Pump
Cooling
- Central Air
Appliances
- Included: Dishwasher, Disposal, Dryer, Electric Water Heater, Microwave, Range, Refrigerator, Washer
- Laundry: Inside, Laundry Room
Features
- Eating Space In Kitchen, Kitchen/Family Room Combo, Living Room/Dining Room Combo, Open Floorplan, Pest Guard System, Split Bedroom, Stone Counters, Thermostat, Walk-In Closet(s)
- Flooring: Carpet, Tile
- Doors: Sliding Doors
- Windows: Blinds
- Has fireplace: No
Interior area
- Total structure area: 2,230
- Total interior livable area: 2,230 sqft
Video & virtual tour
Property
Parking
- Total spaces: 2
- Parking features: Driveway, Garage Door Opener
- Attached garage spaces: 2
- Has uncovered spaces: Yes
- Details: Garage Dimensions: 19x20
Features
- Levels: One
- Stories: 1
- Patio & porch: Covered, Rear Porch
- Exterior features: Irrigation System, Lighting, Sidewalk
Lot
- Size: 5,500 Square Feet
- Dimensions: 50 x 110
- Features: Cleared, Landscaped, Sidewalk, Above Flood Plain
- Residential vegetation: Trees/Landscaped
Details
- Parcel number: 272705726015003730
- Special conditions: None
Construction
Type & style
- Home type: SingleFamily
- Architectural style: Coastal
- Property subtype: Single Family Residence
Materials
- Block, Stucco
- Foundation: Slab
- Roof: Shingle
Condition
- Completed
- New construction: Yes
- Year built: 2026
Details
- Builder model: Medina
- Builder name: Pulte Homes
- Warranty included: Yes
Utilities & green energy
- Sewer: Public Sewer
- Water: Public
- Utilities for property: Cable Available, Electricity Connected, Phone Available, Public, Sewer Connected, Underground Utilities, Water Connected
Green energy
- Energy efficient items: Appliances, HVAC, Insulation, Lighting, Roof, Thermostat, Water Heater, Windows
- Water conservation: Drip Irrigation, Irrig. System-Drip/Microheads, Irrigation-Reclaimed Water, Fl. Friendly/Native Landscape
Community & HOA
Community
- Features: Deed Restrictions, Playground, Pool, Sidewalks
- Security: Smoke Detector(s), Fire Resistant Exterior, Fire/Smoke Detection Integration
- Pet fee: $0 monthly
- Subdivision: HARTFORD TERRACE PHASE 1
HOA
- Has HOA: Yes
- Amenities included: Cable TV, Playground, Pool, Recreation Facilities, Trail(s)
- Services included: Cable TV, Community Pool, Internet, Manager, Pool Maintenance, Recreational Facilities
- HOA fee: $99 monthly
- HOA name: Castle Group Management
Location
- Region: Davenport
Financial & listing details
- Price per square foot: $188/sqft
- Tax assessed value: $58,000
- Annual tax amount: $3,232
- Date on market: 5/26/2026
- Cumulative days on market: 66 days
- Listing terms: Cash,Conventional,FHA,VA Loan
- Ownership: Fee Simple
- Total actual rent: 0
- Electric utility on property: Yes
- Road surface type: Paved
Estimated market value
$417,900
$397,000 - $439,000
$2,492/mo
Price history
| Date | Event | Price |
|---|---|---|
| 7/3/2026 | Pending sale | $419,090$188/sqft |
Source:  Stellar MLS #O6411002 Report a problem Stellar MLS #O6411002 Report a problem | ||
| 5/28/2026 | Price change | $419,090-0.2%$188/sqft |
Source:  Pulte Report a problem Pulte Report a problem | ||
| 5/5/2026 | Price change | $420,090+14.5%$188/sqft |
Source: Pulte Report a problem | ||
| 4/3/2026 | Listed for sale | $366,990-12.6%$165/sqft |
Source: Pulte Report a problem | ||
| 3/18/2026 | Listing removed | $420,090$188/sqft |
Source: Stellar MLS #O6368195 Report a problem | ||
| 12/29/2025 | Pending sale | $420,090+13.5%$188/sqft |
Source: Stellar MLS #O6368195 Report a problem | ||
| 12/20/2025 | Price change | $369,990-11.9%$166/sqft |
Source: Pulte Report a problem | ||
| 12/17/2025 | Price change | $420,090+13.5%$188/sqft |
Source: Stellar MLS #O6368195 Report a problem | ||
| 10/29/2025 | Price change | $369,990+3.6%$166/sqft |
Source: Pulte Report a problem | ||
| 9/21/2025 | Price change | $356,990-1.4%$160/sqft |
Source: Pulte Report a problem | ||
| 9/6/2025 | Price change | $361,990+1.4%$162/sqft |
Source: Pulte Report a problem | ||
| 7/28/2025 | Listed for sale | $356,990-14.4%$160/sqft |
Source: Pulte Report a problem | ||
| 6/29/2025 | Listing removed | $416,990$187/sqft |
Source: Pulte Report a problem | ||
| 6/13/2025 | Listed for sale | $416,990$187/sqft |
Source: Pulte Report a problem | ||
Public tax history
| Year | Property taxes | Tax assessment |
|---|---|---|
| 2025 | $1,123 -0.1% | $58,000 |
| 2024 | $1,124 | $58,000 |
Find assessor info on the county website
Monthly payment
Est. payment
Payment breakdown
Explore the cost of this home by adjusting the details. Changes won't be saved.Climate risks
Neighborhood: 33837
Nearby schools
GreatSchools rating
- 2/10Horizons Elementary SchoolGrades: PK-5Distance: 0.3 mi
- 3/10Shelley S. Boone Middle SchoolGrades: 6-8Distance: 4.9 mi
- 2/10Ridge Community High SchoolGrades: 9-12Distance: 1.3 mi
Schools provided by the listing agent
- Elementary: Horizons Elementary
- Middle: Boone Middle
- High: Haines City Senior High
Source: Stellar MLS. This data may not be complete. We recommend contacting the local school district to confirm school assignments for this home.
- $472,600-- bd-- ba-- sqft3294 Ellsworth Ave, Davenport, FL 33837Sold
- $565,800-- bd-- ba-- sqft3286 Ellsworth Ave, Davenport, FL 33837Sold
- $382,500-- bd-- ba-- sqft3298 Ellsworth Ave, Davenport, FL 33837Sold
- $58,000-- bd-- ba-- sqft3282 Ellsworth Ave, Davenport, FL 33837Off Market
- $425,000-- bd-- ba-- sqft3107 Norcott Dr, Davenport, FL 33837Sold
- $349,1904 bd2 ba1.8k sqft3103 Norcott Dr, Davenport, FL 33837Sold
- $390,500-- bd-- ba-- sqft3302 Ellsworth Ave, Davenport, FL 33837Sold
- $439,400-- bd-- ba-- sqft3278 Ellsworth Ave, Davenport, FL 33837Sold
A local agent can set up tours, give advice and negotiate with sellers.
Similar homes

- $450,2804 bd3 ba2.2k sqft4747 HARRINGTON FIELDS DRIVE, DAVENPORT, FL 33837New Construction
 Stellar MLS
 - $369,1904 bd3 ba2.2k sqft3741 HADDON AVE, DAVENPORT, FL 33837New Construction
 MLS ID #O6429311, Adrienne Escott, PULTE REALTY OF NORTH FLORIDA LLC. Stellar MLS
 - $413,4905 bd3 ba2k sqft3954 LIMEKLIN FALLS LOOP, DAVENPORT, FL 33896New Construction
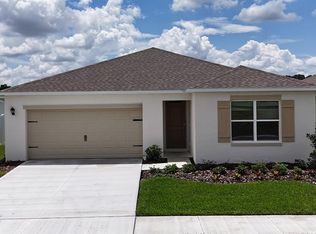 MLS ID #O6429534, Paul King, DR HORTON REALTY OF CENTRAL FLORIDA LLC. Stellar MLS
 - $401,9905 bd3 ba2.4k sqft4214 BIXBY BRIDGE PLACE, DAVENPORT, FL 33837New Construction
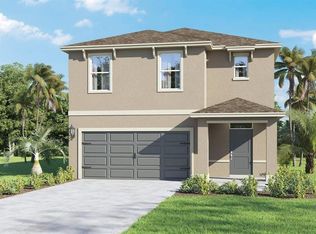 MLS ID #O6423759, Paul King, DR HORTON REALTY OF CENTRAL FLORIDA LLC. Stellar MLS
 - $369,9904 bd3 ba2.1k sqft194 GLENFIELD DRIVE, DAVENPORT, FL 33837New ConstructionMLS ID #O6428855, Ben Goldstein, LENNAR REALTY. Stellar MLS
- $439,8885 bd4 ba2.9k sqft536 AFFIRMED WAY, DAVENPORT, FL 33837For SaleMLS ID #O6412791, Arthur Love, LA ROSA REALTY ORLANDO LLC. Stellar MLS
- $339,9904 bd2 ba1.6k sqft4011 LIMEKLIN FALLS LOOP, DAVENPORT, FL 33837New ConstructionMLS ID #O6428790, Paul King, DR HORTON REALTY OF CENTRAL FLORIDA LLC. Stellar MLS
- $342,9904 bd2 ba1.6k sqft4812 ROLLING LAKE LANE, DAVENPORT, FL 33837New ConstructionMLS ID #O6427933, Paul King, DR HORTON REALTY OF CENTRAL FLORIDA LLC. Stellar MLS
- $342,9904 bd2 ba1.6k sqft4792 ROLLING LAKE LANE, DAVENPORT, FL 33837New ConstructionMLS ID #O6428017, Paul King, DR HORTON REALTY OF CENTRAL FLORIDA LLC. Stellar MLS
- $346,4904 bd2 ba1.6k sqft5156 NATIVE MILE LOOP, DAVENPORT, FL 33837New ConstructionMLS ID #O6427959, Paul King, DR HORTON REALTY OF CENTRAL FLORIDA LLC. Stellar MLS
- $341,9904 bd3 ba1.8k sqft5027 OAKS RIVER STREET, DAVENPORT, FL 33837New ConstructionMLS ID #O6413759, Ben Goldstein, LENNAR REALTY. Stellar MLS
- $283,7903 bd3 ba1.6k sqft4340 CHESTER SPRINGS BOULEVARD, DAVENPORT, FL 33837New ConstructionStellar MLS
- $382,4804 bd3 ba2.2k sqft1440 HAMILTON WAY, LAKE ALFRED, FL 33850New ConstructionStellar MLS
- $334,9903 bd2 ba1.5k sqft4816 ROLLING LAKE LANE, DAVENPORT, FL 33837New ConstructionMLS ID #O6427922, Paul King, DR HORTON REALTY OF CENTRAL FLORIDA LLC. Stellar MLS
- $332,9903 bd2 ba1.5k sqft4788 ROLLING LAKE LANE, DAVENPORT, FL 33837New ConstructionMLS ID #O6428024, Paul King, DR HORTON REALTY OF CENTRAL FLORIDA LLC. Stellar MLS
- $332,9903 bd2 ba1.5k sqft4808 ROLLING LAKE LANE, DAVENPORT, FL 33837New ConstructionMLS ID #O6427943, Paul King, DR HORTON REALTY OF CENTRAL FLORIDA LLC. Stellar MLS
- $367,3404 bd3 ba2.2k sqft1560 HARTRIDGE COURT, LAKE ALFRED, FL 33850New ConstructionStellar MLS
- $367,6204 bd3 ba2.2k sqft1424 HAMILTON WAY, LAKE ALFRED, FL 33850New ConstructionStellar MLS
- $324,9903 bd2 ba1.5k sqft4095 LIMEKLIN FALLS LOOP, DAVENPORT, FL 33837New ConstructionMLS ID #O6423567, Paul King, DR HORTON REALTY OF CENTRAL FLORIDA LLC. Stellar MLS
- from $509,9684 bd3 ba2.5k sqftEstero Plan, Providence : Garden Hills Chateau Collection, Davenport, FL 33837New ConstructionLennar Homes
