Skip main navigation
Off market
  • $550,100

    3290 Moss Hammock Wynd, Southport, NC 28461

    3beds
    2,260sqft
    Single Family Residence
    Built in 2011
    10,018 Square Feet Lot
    $550,100 Zestimate®
    $243/sqft
    $2,816 Estimated rent

    Home value

    $550,100

    $517,000 - $583,000

    $2,816/mo

    Zestimate® history
    Loading
    Loading...

    Owner options

    List your home for rent

    $2,816/mo

    Rent Zestimate®

    Find your next renter with Zillow Rental Manager. Plus, with online applications, you can quickly screen prospective tenants – for free.

    Learn more

    $2,816/mo

    Rent Zestimate®

    Refinance and save

    $3,273/mo

    Est. payment

    Refinancing to a lower rate could help reduce your monthly payments and save thousands over the life of the loan.

    See today's rates

    $3,273/mo

    Est. payment

    Explore your selling options

    Work with a Zillow partner agent

    Leverage their expertise and Zillow's premium Showcase listings to get your home seen by more buyers.

    Get started

    List with your own agent

    Get your home in front of millions of buyers by listing it on Zillow.

    Learn how to do it

    Sell it yourself

    Take full control of how buyers see your home on Zillow by listing For Sale by Owner (FSBO).

    List your home

    What's special

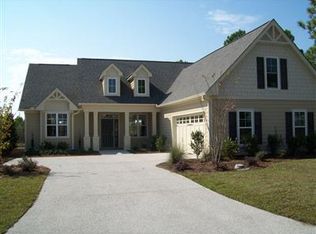
    Enter this home and breathe in the bright and airy feeling of relaxation within the calming palette of natural light. The stacked stone façade of the side entry garage gives an air of elegance while the interior is fresh, light, and perfectly modern. Lovely, light oak, wide planked, LVP flooring guides you into the pulse of the home where friends and family can easily gather in the open concept living space. You and your guests can cozy up in the great room by the comfort of the gas fireplace that is bordered by built-in shelves and cabinetry and still join in the conversation going around the large kitchen island or casual dining table. The wraparound island countertop adds plenty of additional seating for dining or visiting. The well-appointed kitchen has been recently updated with a soothing color palette, subway tile backsplash, and new, elegant, durable marble countertops. An easy access pantry keeps those beautiful counters clutter free. The master suite is neatly tucked away for privacy and features a trey ceiling, master bath with dual vanities, tiled walk-in shower, linen storage, and access to the walk-in closet with a custom closet organizer. Work from home, host a formal dinner, or set up guest space in the flex room that is accessible from the kitchen or through classic French doors in the foyer. Sip on after-dinner beverages or morning coffee in the tranquil Carolina room while taking in the beautiful, neatly landscaped backyard with pond views. Window shades around the room let you select how much sunshine to let in without blocking your views. The main level also includes a private guest bedroom conveniently located next to a full bathroom. The laundry with utility sink, storage closet, and storage cabinets, accesses the 2-car garage and the bonus room. The bonus room provides additional sleeping quarters or a media room with its own dedicated mini-split heating/cooling unit, and entry to the floored and well-lit attic space. Owner is a NC

    This property is not currently displayed as for sale or rent on Zillow. This may be different from what's on other websites or public sources.

    Zillow last checked:

    Listing updated:

    Listed by:

    Nolan K Formalarie 910-477-0085,

    Discover NC Homes,

    John Grayson 910-477-7935,

    Discover NC Homes

    Bought with:

    Hoke Flynt, 224294

    St James Properties LLC

    Source: Hive MLS,MLS#: 100272251MLS LogoOriginating MLS: Brunswick County Association of Realtors

    Facts & features

    Interior

    Bedrooms & bathrooms
    • Bedrooms: 3
    • Bathrooms: 2
    • Full bathrooms: 2
    Rooms
    • Room types: Dining Room
    Primary bedroom
    • Level: Primary Living Area
    Dining room
    • Features: Formal, Eat-in Kitchen
    Heating
    • Heat Pump, Electric
    Cooling
    • Central Air
    Appliances
    • Included: Electric Cooktop, Built-In Microwave, Washer, Refrigerator, Dryer, Dishwasher
    • Laundry: Laundry Room
    Features
    • Master Downstairs, Walk-in Closet(s), High Ceilings, Entrance Foyer, Solid Surface, Ceiling Fan(s), Pantry, Blinds/Shades, Walk-In Closet(s)
    • Flooring: Carpet, LVT/LVP, Tile
    • Attic: Floored,Walk-In
    Interior area
    • Total structure area: 2,260
    • Total interior livable area: 2,260 sqft

    Property

    Parking
    • Total spaces: 2
    • Parking features: Secured, Lighted, On Site, Paved
    Features
    • Levels: Two
    • Stories: 2
    • Patio & porch: Covered, Enclosed, Porch
    • Exterior features: Irrigation System
    • Fencing: Metal/Ornamental
    • Has view: Yes
    • View description: Pond
    • Has water view: Yes
    • Water view: Pond
    • Frontage type: Pond Front
    Lot
    • Size: 10,018 Square Feet
    • Dimensions: 60 x 162 x 64 x 157
    Details
    • Parcel number: 219ee004
    • Zoning: Residential
    • Special conditions: Standard

    Construction

    Type & style
    • Home type: SingleFamily
    • Property subtype: Single Family Residence
    Materials
    • Composition, Stone
    • Foundation: Raised, Slab
    • Roof: Shingle
    Condition
    • New construction: No
    • Year built: 2011

    Utilities & green energy

    • Sewer: Public Sewer
    • Water: Public
    • Utilities for property: Sewer Available, Water Available

    Community & HOA

    Community
    • Security: Security Lights
    • Subdivision: St James
    HOA
    • Has HOA: Yes
    • Amenities included: Clubhouse, Pool, Fitness Center, Gated, Golf Course, Indoor Pool, Maintenance Common Areas, Maintenance Roads, Management, Marina, Pickleball, Picnic Area, Playground, Restaurant, Security, Sidewalks, Street Lights, Tennis Court(s), Trail(s)
    • HOA fee: $3,030 monthly
    • HOA name: CAS
    • HOA phone: 910-253-4805
    Location
    • Region: Southport

    Financial & listing details

    • Price per square foot: $243/sqft
    • Tax assessed value: $345,330
    • Date on market: 10/8/2025
    • Cumulative days on market: 9 days
    • Listing agreement: Exclusive Right To Sell
    • Listing terms: Cash,Conventional,FHA,VA Loan
    • Road surface type: Paved

    Price history

    DateEventPrice
    6/30/2021Sold$449,000$199/sqft
    Source: Hive MLS #100272251 Report a problem
    5/27/2021Pending sale$449,000$199/sqft
    Source: Hive MLS #100272251 Report a problem
    5/21/2021Listed for sale$449,000$199/sqft
    Source: Hive MLS #100272251 Report a problem
    5/21/2021Pending sale$449,000$199/sqft
    Source: Hive MLS #100272251 Report a problem
    5/19/2021Listed for sale$449,000+44.8%$199/sqft
    Source: Hive MLS #100272251 Report a problem
    1/11/2013Sold$310,000$137/sqft
    Source: Hive MLS #20663611 Report a problem

    Public tax history

    Tax history is unavailable.

    Neighborhood: Saint James

    Nearby schools

    GreatSchools rating
    Get a cash offer in 3 minutes
    Find out how much your home could sell for in as little as 3 minutes with a no-obligation cash offer.
    Estimated market value
    $550,100
    Get a cash offer in 3 minutes
    Find out how much your home could sell for in as little as 3 minutes with a no-obligation cash offer.
    Estimated market value
    $550,100