Skip main navigation
Sold for $675,000
  • $675,000

    3294 Moss Hammock Wynd, Southport, NC 28461

    3beds
    2,718sqft
    Single Family Residence
    Built in 2012
    0.31 Acres Lot
    $-- Zestimate®
    $248/sqft
    $3,312 Estimated rent

    Home value

    Not available

    Estimated sales range

    Not available

    $3,312/mo

    Zestimate® history
    Loading
    Loading...

    Owner options

    List your home for rent

    $3,312/mo

    Rent Zestimate®

    Find your next renter with Zillow Rental Manager. Plus, with online applications, you can quickly screen prospective tenants – for free.

    Learn more

    $3,312/mo

    Rent Zestimate®

    Refinance and save

    $3,925/mo

    Est. payment

    Refinancing to a lower rate could help reduce your monthly payments and save thousands over the life of the loan.

    See today's rates

    $3,925/mo

    Est. payment

    Explore your selling options

    Work with a Zillow partner agent

    Leverage their expertise and Zillow's premium Showcase listings to get your home seen by more buyers.

    Get started

    List with your own agent

    Get your home in front of millions of buyers by listing it on Zillow.

    Learn how to do it

    Sell it yourself

    Take full control of how buyers see your home on Zillow by listing For Sale by Owner (FSBO).

    List your home

    What's special

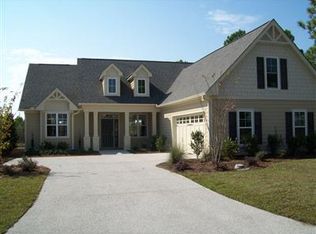
    Welcome to your dream home! This exquisite custom-designed residence is making its debut on the market, nestled in the prestigious St. James Plantation. Boasting a perfect blend of sophistication and comfort, this residence invites you into a world of easy living with its open and airy floor plan. As you step inside you'll immediately appreciate the thoughtful layout featuring three spacious bedrooms on the main level and a finished bonus room with an ensuite half bath upstairs. The seamless flow of the home creates an ideal environment for both everyday living and entertaining. Culinary enthusiasts will appreciate the New Gallery refrigerator complete with extra ice capabilities, new microwave with convection oven functions, pull-out drawers, under-cabinet lighting, granite countertops and a pantry with ample storage space for all your culinary needs. A four-season sunroom that beckons you to unwind while overlooking a serene pond and nature preserve. Whether basking in the warmth of summer or cozied up during winter, this sunroom is your personal haven. Extend your relaxation onto the expansive patio, cleverly shaded by an electric awning, providing the ideal setting for unwinding after a bustling day. The owners suite is a sanctuary of space and tranquility, boasting a roomy layout and an ensuite bathroom adorned with double sinks and a lavish walk-in shower equipped with a convenient drying area. Say goodbye to cramped closets - your walk-in closet is generously proportioned, ensuring that your wardrobe has room to breathe. Ascend to the upper level and discover a versatile bonus room perfect for a home office or a personal theater retreat. Need more storage? No problem. A walk-in attic ensures that your possessions are neatly tucked away, yet easily accessible. Why wait for your dream home when you can have it all right now! This residence not only offers unparalleled comfort and style but is also situated in the perfect location.

    Zillow last checked:

    Listing updated:

    Listed by:

    Lisa S Frye 910-363-6404,

    St James Properties LLC, Marina Office

    Bought with:

    Karen G Gaspar, 281597

    Coldwell Banker Sea Coast Advantage

    Source: Hive MLS,MLS#: 100416526MLS LogoOriginating MLS: Brunswick County Association of Realtors

    Facts & features

    Interior

    Bedrooms & bathrooms
    • Bedrooms: 3
    • Bathrooms: 3
    • Full bathrooms: 2
    • 1/2 bathrooms: 1
    Primary bedroom
    • Level: Primary Living Area
    Dining room
    • Features: Combination
    Heating
    • Heat Pump, Zoned, Electric
    Cooling
    • Central Air
    Appliances
    • Included: Gas Cooktop, Electric Oven, Built-In Microwave, Washer, Refrigerator, Ice Maker, Dryer, Disposal, Dishwasher
    • Laundry: Laundry Room
    Features
    • Master Downstairs, Walk-in Closet(s), Tray Ceiling(s), High Ceilings, Entrance Foyer, Solid Surface, Bookcases, Ceiling Fan(s), Walk-in Shower, Blinds/Shades, Gas Log, Walk-In Closet(s)
    • Flooring: Carpet, LVT/LVP, Tile, Wood
    • Doors: Storm Door(s)
    • Attic: Floored,Walk-In
    • Has fireplace: Yes
    • Fireplace features: Gas Log
    Interior area
    • Total structure area: 2,718
    • Total interior livable area: 2,718 sqft

    Property

    Parking
    • Total spaces: 2
    • Parking features: On Site, Paved
    Features
    • Levels: Two
    • Stories: 2
    • Patio & porch: Covered, Enclosed, Patio, Porch
    • Exterior features: Irrigation System, Storm Doors
    • Fencing: None
    • Has view: Yes
    • View description: Pond, Water
    • Has water view: Yes
    • Water view: Pond,Water
    • Waterfront features: Water Access Comm
    • Frontage type: Pond Front
    Lot
    • Size: 0.31 Acres
    • Dimensions: 120 x 187 x 26 x 162
    • Features: Corner Lot, Water Access Comm
    Details
    • Parcel number: 219ee005
    • Zoning: Residential
    • Special conditions: Standard

    Construction

    Type & style
    • Home type: SingleFamily
    • Property subtype: Single Family Residence
    Materials
    • Composition, Brick
    • Foundation: Slab
    • Roof: Composition
    Condition
    • New construction: No
    • Year built: 2012

    Utilities & green energy

    • Sewer: Public Sewer
    • Water: Public
    • Utilities for property: Sewer Available, Water Available

    Community & neighborhood

    Security
    • Security features: Smoke Detector(s)
    Location
    • Region: Sandy Creek
    • Subdivision: St James

    HOA & financial

    HOA
    • Has HOA: Yes
    • HOA fee: $3,290 monthly
    • Amenities included: Waterfront Community, Beach Access, Boat Dock, Clubhouse, Comm Garden, Pool, Dog Park, Exercise Course, Fitness Center, Gated, Golf Course, Indoor Pool, Jogging Path, Maintenance Common Areas, Maintenance Grounds, Maintenance Roads, Marina, Master Insure, Park, Pickleball, Picnic Area, Playground, Ramp, Restaurant, RV/Boat Storage, Security, Sidewalks, Street Lights, Tennis Court(s), Trail(s)
    • Association name: St James & Seaside
    • Association phone: 910-253-4805

    Other

    Other facts
    • Listing agreement: Exclusive Right To Sell
    • Listing terms: Cash,Conventional
    • Road surface type: Paved

    Price history

    DateEventPrice
    3/14/2025Listing removed$3,200$1/sqft
    Source: Hive MLS #100460842 Report a problem
    1/2/2025Listed for rent$3,200$1/sqft
    Source: Hive MLS #100460842 Report a problem
    11/19/2024Listing removed$3,200$1/sqft
    Source: Hive MLS #100460842 Report a problem
    8/14/2024Listed for rent$3,200$1/sqft
    Source: Hive MLS #100460842 Report a problem
    1/29/2024Sold$675,000-2.9%$248/sqft
    Source: Hive MLS #100416526 Report a problem
    12/29/2023Pending sale$695,000$256/sqft
    Source: Hive MLS #100416526 Report a problem
    12/15/2023Price change$695,000-2.8%$256/sqft
    Source: Hive MLS #100416526 Report a problem
    11/29/2023Listed for sale$715,000-4.5%$263/sqft
    Source: Hive MLS #100416526 Report a problem
    11/27/2023Listing removed--
    Source: Hive MLS #100409738 Report a problem
    11/21/2023Price change$749,000-1.3%$276/sqft
    Source: Hive MLS #100409738 Report a problem
    10/14/2023Listed for sale$759,000$279/sqft
    Source: Hive MLS #100409738 Report a problem

    Public tax history

    YearProperty taxesTax assessment
    2015-- --
    2014-- --
    2013-- --
    2012-- --

    Find assessor info on the county website

    Neighborhood: 28461

    Nearby schools

    GreatSchools rating