Skip main navigation
Sold for $645,000
  • $645,000

    3290 S Utah St, Arlington, VA 22206

    2beds
    1,500sqft
    Townhouse
    Built in 1940
    -- sqft lot
    $649,600 Zestimate®
    $430/sqft
    $3,106 Estimated rent

    Home value

    $649,600

    $604,000 - $702,000

    $3,106/mo

    Zestimate® history
    Loading
    Loading...

    Owner options

    List your home for rent

    $3,106/mo

    Rent Zestimate®

    Find your next renter with Zillow Rental Manager. Plus, with online applications, you can quickly screen prospective tenants – for free.

    Learn more

    $3,106/mo

    Rent Zestimate®

    Refinance and save

    $3,940/mo

    Est. payment

    Refinancing to a lower rate could help reduce your monthly payments and save thousands over the life of the loan.

    See today's rates

    $3,940/mo

    Est. payment

    Explore your selling options

    Work with a Zillow partner agent

    Leverage their expertise and Zillow's premium Showcase listings to get your home seen by more buyers.

    Get started

    List with your own agent

    Get your home in front of millions of buyers by listing it on Zillow.

    Learn how to do it

    Sell it yourself

    Take full control of how buyers see your home on Zillow by listing For Sale by Owner (FSBO).

    List your home

    What's special

    Finished basementBonus spaceOpen floor planPlenty of storagePrivate backyard deckGranite countertopsBright and spacious bedrooms
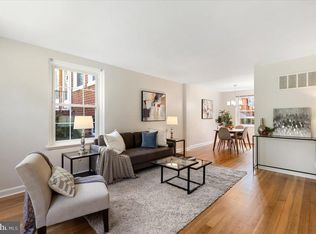
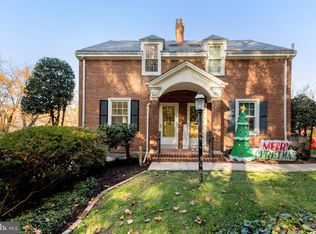
    Welcome to 3290 S Utah Street, a charming and beautifully updated townhome nestled in the sought-after Fairlington Commons community of Arlington, Virginia. This 2 bedroom, 2 bathroom home offers three levels of thoughtfully designed living space, blending classic colonial character with modern upgrades. As you step inside, you'll be greeted by gleaming hardwood floors, elegant crown molding, and an inviting open floor plan. The custom kitchen is an entertainer's dream, allowing you to mingle with guests while attending to your hosting duties. This galley kitchen features 42-inch soft-close cabinets, stainless steel appliances, granite countertops, and a stylish backsplash. Upstairs, you’ll find two bright and spacious bedrooms with ample closet space and an updated full bathroom. A hidden gem of this home is the large attic, providing plenty of storage and the potential to be finished into a fourth-level living space—perfect for a home office, guest suite, or playroom. The finished basement offers even more versatility, with a spacious recreation room, a bonus space that could serve as a third bedroom, a second full bathroom, and a dedicated laundry area. Enjoy the best of indoor-outdoor living with a cozy front porch and a private backyard deck, ideal for relaxing or entertaining guests. The home also includes a state-of-the-art Vivint thermostat and home security system for added peace of mind. Located in a vibrant and pet-friendly neighborhood, this home offers easy access to the nearby pickleball courts, Four Mile Run and W&OD trails, Shirlington Village and Dog Park, the Fairlington Farmers Market, and tons of shopping, dining, and commuter options. Experience the perfect combination of historic charm and modern comfort at 3290 S Utah Street - a place you’ll love to call home!

    Zillow last checked:

    Listing updated:

    Listed by:

    Mary Kern 703-994-5246,

    Corcoran McEnearney

    Bought with:

    Jane Morrison, SP98374255

    Varity Homes

    Source: Bright MLS,MLS#: VAAR2054340MLS Logo

    Facts & features

    Interior

    Bedrooms & bathrooms
    • Bedrooms: 2
    • Bathrooms: 2
    • Full bathrooms: 2
    Primary bedroom
    • Features: Flooring - HardWood
    • Level: Upper
    Bedroom 2
    • Features: Flooring - HardWood
    • Level: Upper
    Other
    • Features: Attic - Finished, Flooring - HardWood
    • Level: Upper
    Dining room
    • Features: Flooring - HardWood
    • Level: Main
    Family room
    • Features: Flooring - Carpet
    • Level: Lower
    Kitchen
    • Features: Flooring - Laminated
    • Level: Main
    Laundry
    • Features: Flooring - Laminated
    • Level: Lower
    Living room
    • Features: Flooring - HardWood
    • Level: Main
    Heating
    • Central, Electric
    Cooling
    • Central Air, Electric
    Appliances
    • Included: Dishwasher, Disposal, Dryer, Refrigerator, Washer, Oven/Range - Electric, Microwave, Electric Water Heater
    • Laundry: Laundry Room
    Features
    • Kitchen Island, Upgraded Countertops, Open Floorplan, Ceiling Fan(s), Dining Area, Recessed Lighting, Kitchen - Galley
    • Flooring: Wood
    • Windows: Window Treatments
    • Basement: Connecting Stairway,Partial,Finished,Interior Entry
    • Has fireplace: No
    Interior area
    • Total structure area: 1,500
    • Total interior livable area: 1,500 sqft
    • Finished area above ground: 1,000
    • Finished area below ground: 500

    Property

    Parking
    • Parking features: Paved, Private, Unassigned, On Street, Parking Lot
    • Has uncovered spaces: Yes
    Accessibility
    • Accessibility features: None
    Features
    • Levels: Three
    • Stories: 3
    • Patio & porch: Deck, Porch
    • Pool features: Community
    Details
    • Additional structures: Above Grade, Below Grade
    • Parcel number: 30003227
    • Zoning: RA14-26
    • Special conditions: Standard

    Construction

    Type & style
    • Home type: Townhouse
    • Architectural style: Colonial
    • Property subtype: Townhouse
    Materials
    • Brick
    • Foundation: Brick/Mortar
    • Roof: Slate
    Condition
    • New construction: No
    • Year built: 1940

    Utilities & green energy

    • Sewer: Public Sewer
    • Water: Public

    Community & neighborhood

    Security
    • Security features: Security System
    Location
    • Region: Arlington
    • Subdivision: Fairlington Commons

    HOA & financial

    HOA
    • Has HOA: No
    • Amenities included: Pool, Tennis Court(s), Tot Lots/Playground, Common Grounds, Community Center
    • Services included: All Ground Fee, Common Area Maintenance, Maintenance Structure, Pool(s), Recreation Facility, Trash
    • Association name: Fairlington Commons
    Other fees
    • Condo and coop fee: $521 monthly

    Other

    Other facts
    • Listing agreement: Exclusive Right To Sell
    • Listing terms: Conventional,VA Loan,FHA,Cash
    • Ownership: Condominium

    Price history

    DateEventPrice
    4/3/2025Sold$645,000+1.6%$430/sqft
    Source: Bright MLS #VAAR2054340 Report a problem
    3/12/2025Pending sale$635,000$423/sqft
    Source: Bright MLS #VAAR2054340 Report a problem
    3/11/2025Listed for sale$635,000+16.5%$423/sqft
    Source: Bright MLS #VAAR2054340 Report a problem
    6/7/2019Sold$545,000+5.2%$363/sqft
    Source: Public Record Report a problem
    4/25/2019Listed for sale$518,000+34.5%$345/sqft
    Source: Fairfax Realty of Tysons #VAAR147688 Report a problem
    4/9/2015Sold$385,000-1.8%$257/sqft
    Source: Public Record Report a problem
    2/3/2015Listed for sale$392,000$261/sqft
    Source: Long & Foster Real Estate #AR8536168 Report a problem

    Public tax history

    YearProperty taxesTax assessment
    2025$6,349 +7.8%$614,600 +7.8%
    2024$5,888 +4.6%$570,000 +4.3%
    2023$5,628 +1.7%$546,400 +1.7%
    2022$5,532 +4.3%$537,100 +4.3%
    2021$5,304 +4.8%$515,000 +4.4%
    2020$5,063 +7.8%$493,500 +7.8%
    2019$4,699 +5.5%$458,000 +3.4%
    2018$4,455 +2.5%$442,800 +2.5%
    2017$4,344 +3.2%$431,800 +1.7%
    2016$4,208 +0.3%$424,600 +0.9%
    2015$4,193 +1.7%$421,000 +1.7%
    2014$4,123 +4.3%$414,000 +5.3%
    2013$3,954 -0.7%$393,000
    2012$3,981 +1.4%--
    2011$3,928 --
    2009-- --
    2008-- --
    2007-- --
    2006-- --
    2005-- --
    2004-- --
    2003-- --
    2002-- --
    2001-- $162,000

    Find assessor info on the county website

    Neighborhood: Fairlington-Shirlington

    Nearby schools

    GreatSchools rating
    Schools provided by the listing agent
    • Elementary: Claremont
    • Middle: Gunston
    • High: Wakefield
    • District: Arlington County Public Schools

    Source: Bright MLS. This data may not be complete. We recommend contacting the local school district to confirm school assignments for this home.

    Get a cash offer in 3 minutes
    Find out how much your home could sell for in as little as 3 minutes with a no-obligation cash offer.
    Estimated market value
    $649,600
    Get a cash offer in 3 minutes
    Find out how much your home could sell for in as little as 3 minutes with a no-obligation cash offer.
    Estimated market value
    $649,600