Take another look at this charming two-bedroom, one-bath home located in the Central Cambria School District!
This property features refinished hardwood floors throughout the living room, bedrooms, and hallway, creating a warm and inviting atmosphere. Step out onto the covered back porch, perfect for relaxing, which leads seamlessly into the eat-in kitchen and then into the cozy living room. The large front window floods the space with natural light.
The two bedrooms are conveniently separated by an updated bathroom.
Downstairs, a large unfinished basement provides ample storage space and includes washer and dryer hookups, as well as a newer oil furnace. Enjoy easy access to the backyard via walk-up access. An existing foundation in the backyard offers potential for creating a new garage.
Sold for $75,000
$75,000
3290 William Penn Ave, Johnstown, PA 15909
2beds
720sqft
Single Family Residence
Built in 1949
0.26 Acres Lot
$75,400 Zestimate®
$104/sqft
$761 Estimated rent
Home value
$75,400
$66,000 - $86,000
$761/mo
Zestimate® history
Owner options
List your home for rent
$761/mo
Rent Zestimate®
Find your next renter with Zillow Rental Manager. Plus, with online applications, you can quickly screen prospective tenants – for free.
$761/mo
Rent Zestimate®
Refinance and save
$395/mo
Est. payment
Refinancing to a lower rate could help reduce your monthly payments and save thousands over the life of the loan.
$395/mo
Est. payment
Explore your selling options
Work with a Zillow partner agent
Leverage their expertise and Zillow's premium Showcase listings to get your home seen by more buyers.
Get startedList with your own agent
Get your home in front of millions of buyers by listing it on Zillow.
Learn how to do itSell it yourself
Take full control of how buyers see your home on Zillow by listing For Sale by Owner (FSBO).
List your homeWhat's special
Eat-in kitchenNewer oil furnaceUpdated bathroomWasher and dryer hookupsCovered back porch
Zillow last checked:
Listing updated:
Listed by:
Michele Haschak 814-701-4084,
BERKSHIRE HATHAWAY THE PREFERRED REALTY
Bought with:
Agent Non-MLS
Outside Offices NOT Subscribers
Source: WPMLS,MLS#: 1722161 Originating MLS: West Penn Multi-List
Originating MLS: West Penn Multi-ListFacts & features
Interior
Bedrooms & bathrooms
- Bedrooms: 2
- Bathrooms: 1
- Full bathrooms: 1
Heating
- Baseboard, Oil
Features
- Flooring: Hardwood, Vinyl
- Basement: Walk-Up Access
Interior area
- Total structure area: 720
- Total interior livable area: 720 sqft
Property
Parking
- Total spaces: 2
- Parking features: Off Street
Features
- Levels: One
- Stories: 1
- Pool features: None
Lot
- Size: 0.26 Acres
- Dimensions: 60 x 190
Details
- Parcel number: 034058715
Construction
Type & style
- Home type: SingleFamily
- Architectural style: Ranch
- Property subtype: Single Family Residence
Materials
- Aluminum Siding
- Roof: Asphalt
Condition
- Resale
- Year built: 1949
Utilities & green energy
- Sewer: Public Sewer
- Water: Public
Community & HOA
Community
- Features: Public Transportation
Location
- Region: Johnstown
Financial & listing details
- Price per square foot: $104/sqft
- Tax assessed value: $10,070
- Annual tax amount: $974
- Date on market: 9/22/2025
Price history
| Date | Event | Price |
|---|---|---|
| 7/9/2026 | Sold | $75,000$104/sqft |
Source:  WPMLS #1722161 Report a problem WPMLS #1722161 Report a problem | ||
| 5/7/2026 | Pending sale | $75,000$104/sqft |
Source: BHHS broker feed #1722161 Report a problem | ||
| 5/7/2026 | Contingent | $75,000$104/sqft |
Source:  CSMLS #96037387 Report a problem CSMLS #96037387 Report a problem | ||
| 10/31/2025 | Price change | $75,000-11.8%$104/sqft |
Source: CSMLS #96037387 Report a problem | ||
| 9/22/2025 | Listed for sale | $85,000$118/sqft |
Source: CSMLS #96037387 Report a problem | ||
Public tax history
| Year | Property taxes | Tax assessment |
|---|---|---|
| 2025 | $974 +3.8% | $10,070 |
| 2024 | $939 | $10,070 |
| 2023 | $939 +0.5% | $10,070 |
| 2022 | $934 -1.1% | $10,070 |
| 2021 | $944 +0.5% | $10,070 |
| 2020 | $939 +6.3% | $10,070 |
| 2019 | $884 | $10,070 |
| 2018 | $884 +158.1% | $10,070 |
| 2017 | $342 -1.5% | $10,070 |
| 2016 | $347 +16.9% | $10,070 |
| 2015 | $297 | $10,070 |
| 2014 | $297 | $10,070 |
| 2013 | -- | $10,070 |
| 2012 | -- | $10,070 |
| 2011 | -- | $10,070 |
| 2010 | -- | $10,070 |
| 2009 | -- | $10,070 |
| 2008 | $277 +3.8% | $10,070 |
| 2007 | $267 | $10,070 -0.9% |
| 2006 | -- | $10,160 |
| 2005 | -- | $10,160 +100% |
| 2004 | -- | $5,080 |
Find assessor info on the county website
Neighborhood: 15909
Nearby homes
- $90,1002 bd1 ba944 sqft3286 William Penn Ave, Johnstown, PA 15909Off Market
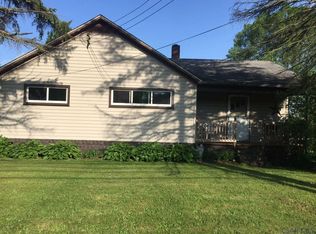
- $95,900-- bd-- ba-- sqft3296 William Penn Ave, Johnstown, PA 15909Off Market
- $238,5004 bd3 ba2.5k sqft3278 William Penn Ave, Johnstown, PA 15909Off Market
- $209,100-- bd-- ba-- sqft3291 Admiral Peary Hwy, Mineral Point, PA 15942Off Market
- $145,0002 bd2 ba1.2k sqft3305 William Penn Ave, Johnstown, PA 15909Sold
- $94,500-- bd-- ba-- sqft3302 William Penn Ave, Johnstown, PA 15909Off Market
- $65,3002 bd1 ba800 sqft3285 William Penn Ave, Johnstown, PA 15909Off Market
- $7,5603 bd1 ba-- sqft128 Swan Dr, Johnstown, PA 15909Off Market
Nearby schools
GreatSchools rating
- NAJackson El SchoolGrades: K-2Distance: 1 mi
- 8/10Central Cambria Middle SchoolGrades: 6-8Distance: 7.3 mi
- 6/10Central Cambria High SchoolGrades: 9-12Distance: 7.3 mi
Schools provided by the listing agent
- District: Central Cambria
Source: WPMLS. This data may not be complete. We recommend contacting the local school district to confirm school assignments for this home.


Get pre-qualified for a loan
At Zillow Home Loans, we can pre-qualify you in as little as 5 minutes with no impact to your credit score.An equal housing lender. NMLS #10287.
- Pennsylvania
- Cambria County
- Johnstown
- 15909
- 3290 William Penn Ave
Nearby cities
Nearby neighborhoods
Nearby zip codes
Other Johnstown Topics
