Ranch style house in Central Cambria School District with an amazing garage! This home has a lot to offer w/ almost 1/2 an acre of ground, a 1 level home w/ bathroom & bedrooms on the 1st level, plus a 3 bay garage w/ full basement & loft that could be finished for an apartment above. Enter the front door of the house into an entry/ mudroom. To the left is the kitchen/dining area and to the right is the living room. Down the hall to the huge laundry area, 2 bedrooms with large closets and an oversized bathroom complete with a separate sink and vanity area for 2. Downstairs is a large rec. room /gathering area; another bathroom & walk out to a covered patio/ picnic area. But the garage built in 1990 is the feature that will intrigue!
Sold for $145,000
$145,000
3305 William Penn Ave, Johnstown, PA 15909
2beds
1,264sqft
Single Family Residence
Built in 1934
0.48 Acres Lot
$164,200 Zestimate®
$115/sqft
$965 Estimated rent
Home value
$164,200
$153,000 - $177,000
$965/mo
Zestimate® history
Owner options
List your home for rent
$965/mo
Rent Zestimate®
Find your next renter with Zillow Rental Manager. Plus, with online applications, you can quickly screen prospective tenants – for free.
$965/mo
Rent Zestimate®
Refinance and save
$990/mo
Est. payment
Refinancing to a lower rate could help reduce your monthly payments and save thousands over the life of the loan.
$990/mo
Est. payment
Explore your selling options
Work with a Zillow partner agent
Leverage their expertise and Zillow's premium Showcase listings to get your home seen by more buyers.
Get startedList with your own agent
Get your home in front of millions of buyers by listing it on Zillow.
Learn how to do itSell it yourself
Take full control of how buyers see your home on Zillow by listing For Sale by Owner (FSBO).
List your homeWhat's special
Ranch style houseLarge closetsCentral cambria school districtOversized bathroomSeparate sinkVanity areaAmazing garage
Zillow last checked:
Listing updated:
Listed by:
Michele Haschak 814-701-4084,
BERKSHIRE HATHAWAY THE PREFERRED REALTY
Bought with:
Kathy Steffee
BERKSHIRE HATHAWAY THE PREFERRED REALTY
Source: WPMLS,MLS#: 1624194 Originating MLS: West Penn Multi-List
Originating MLS: West Penn Multi-ListFacts & features
Interior
Bedrooms & bathrooms
- Bedrooms: 2
- Bathrooms: 2
- Full bathrooms: 1
- 1/2 bathrooms: 1
Heating
- Hot Water, Oil
Appliances
- Included: Some Gas Appliances, Dryer, Refrigerator, Stove, Washer
Features
- Window Treatments
- Flooring: Other, Vinyl, Carpet
- Windows: Window Treatments
- Basement: Full,Partially Finished,Walk-Out Access
- Has fireplace: No
Interior area
- Total structure area: 1,264
- Total interior livable area: 1,264 sqft
Property
Parking
- Total spaces: 3
- Parking features: Detached, Garage
- Has garage: Yes
Features
- Levels: One
- Stories: 1
- Pool features: None
Lot
- Size: 0.48 Acres
- Dimensions: 176 x 119
Details
- Parcel number: 034059816
Construction
Type & style
- Home type: SingleFamily
- Architectural style: Ranch
- Property subtype: Single Family Residence
Materials
- Frame
- Roof: Asphalt
Condition
- Resale
- Year built: 1934
Utilities & green energy
- Sewer: Public Sewer
- Water: Public
Community & HOA
Community
- Features: Public Transportation
Location
- Region: Johnstown
Financial & listing details
- Price per square foot: $115/sqft
- Tax assessed value: $13,840
- Annual tax amount: $1,277
- Date on market: 9/19/2023
Price history
| Date | Event | Price |
|---|---|---|
| 10/17/2023 | Sold | $145,000-3.3%$115/sqft |
Source:  WPMLS #1624194 Report a problem WPMLS #1624194 Report a problem | ||
| 9/21/2023 | Pending sale | $150,000$119/sqft |
Source: BHHS broker feed #1624194 Report a problem | ||
| 9/21/2023 | Contingent | $150,000$119/sqft |
Source: WPMLS #1624194 Report a problem | ||
| 9/19/2023 | Listed for sale | $150,000+2207.7%$119/sqft |
Source:  CSMLS #96031265 Report a problem CSMLS #96031265 Report a problem | ||
| 9/1/1972 | Sold | $6,500$5/sqft |
Source: Agent Provided Report a problem | ||
Public tax history
| Year | Property taxes | Tax assessment |
|---|---|---|
| 2025 | $1,339 +3.8% | $13,840 |
| 2024 | $1,291 | $13,840 |
| 2023 | $1,291 +0.5% | $13,840 |
| 2022 | $1,284 -1.1% | $13,840 |
| 2021 | $1,298 +0.5% | $13,840 |
| 2020 | $1,291 +6.3% | $13,840 |
| 2019 | $1,214 | $13,840 |
| 2018 | $1,214 +158.1% | $13,840 |
| 2017 | $471 -1.4% | $13,840 |
| 2016 | $477 +16.9% | $13,840 |
| 2015 | $408 | $13,840 |
| 2014 | $408 | $13,840 |
| 2013 | -- | $13,840 |
| 2012 | -- | $13,840 |
| 2011 | -- | $13,840 |
| 2010 | -- | $13,840 |
| 2009 | -- | $13,840 |
| 2008 | $381 +3.8% | $13,840 |
| 2007 | $367 | $13,840 |
| 2006 | -- | $13,840 |
| 2005 | -- | $13,840 +100% |
| 2004 | -- | $6,920 |
Find assessor info on the county website
Neighborhood: 15909
Nearby homes
- $209,100-- bd-- ba-- sqft3291 Admiral Peary Hwy, Mineral Point, PA 15942Off Market
- $12,080-- bd-- ba-- sqft3309 William Penn Ave, Johnstown, PA 15909Off Market
- $65,3002 bd1 ba800 sqft3285 William Penn Ave, Johnstown, PA 15909Off Market
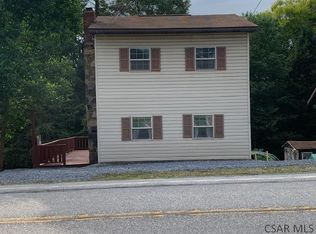
- $95,900-- bd-- ba-- sqft3296 William Penn Ave, Johnstown, PA 15909Off Market
- $75,0002 bd1 ba720 sqft3290 William Penn Ave, Johnstown, PA 15909Sold
- $90,1002 bd1 ba944 sqft3286 William Penn Ave, Johnstown, PA 15909Off Market
- $12,380-- bd-- ba-- sqft3281 William Penn Ave, Johnstown, PA 15909Off Market
- $113,200-- bd-- ba-- sqft3317 William Penn Ave, Johnstown, PA 15909Off Market
Nearby schools
GreatSchools rating
- NAJackson El SchoolGrades: K-2Distance: 1 mi
- 8/10Central Cambria Middle SchoolGrades: 6-8Distance: 7.3 mi
- 6/10Central Cambria High SchoolGrades: 9-12Distance: 7.3 mi
Schools provided by the listing agent
- District: Central Cambria
Source: WPMLS. This data may not be complete. We recommend contacting the local school district to confirm school assignments for this home.


Get pre-qualified for a loan
At Zillow Home Loans, we can pre-qualify you in as little as 5 minutes with no impact to your credit score.An equal housing lender. NMLS #10287.
- Pennsylvania
- Cambria County
- Johnstown
- 15909
- 3305 William Penn Ave
Nearby cities
Nearby neighborhoods
Nearby zip codes
Other Johnstown Topics
