Skip main navigation
Off market
  • $947,300

    32900 Creekside Dr, Pepper Pike, OH 44124

    3beds
    3,744sqft
    SingleFamily
    Built in 1963
    1 Acres Lot
    $947,300 Zestimate®
    $253/sqft
    $5,766 Estimated rent

    Home value

    $947,300

    $853,000 - $1.06M

    $5,766/mo

    Zestimate® history
    Loading
    Loading...

    Owner options

    List your home for rent

    $5,766/mo

    Rent Zestimate®

    Find your next renter with Zillow Rental Manager. Plus, with online applications, you can quickly screen prospective tenants – for free.

    Learn more

    $5,766/mo

    Rent Zestimate®

    Refinance and save

    $6,741/mo

    Est. payment

    Refinancing to a lower rate could help reduce your monthly payments and save thousands over the life of the loan.

    See today's rates

    $6,741/mo

    Est. payment

    Explore your selling options

    Work with a Zillow partner agent

    Leverage their expertise and Zillow's premium Showcase listings to get your home seen by more buyers.

    Get started

    List with your own agent

    Get your home in front of millions of buyers by listing it on Zillow.

    Learn how to do it

    Sell it yourself

    Take full control of how buyers see your home on Zillow by listing For Sale by Owner (FSBO).

    List your home

    What's special

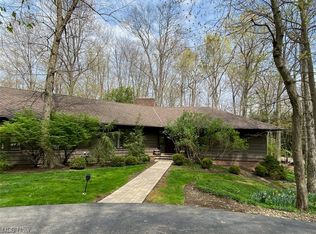
    Custom built Treuhaft home in Landerwood Estates has never been on the market. Unbelievable views. Unparalleled setting. Beautiful home impeccably maintained & renovated with countless upgrades. Great home for entertaining with open, spacious floorplan. Hardwood flooring throughout with slate foyer. Wide foyer leads to living room with custom cabinetry, hardwood cherry flooring, granite fireplace surround, bay window, and entry to sunroom overlooking newer Trek deck & outdoor entertaining area. Remodeled dining room with cherry flooring, paneling, and custom millwork. Large, remodeled kitchen with marble counters and many windows overlooking acres of woodland and wildlife. Paneled family room with brick fireplace & picture windows framed by knotty pine millwork. Remodeled laundry/mudroom with pantry & bathroom. Master suite with hardwood flooring, remodeled bath, jacuzzi & dressing room. 2 bedrooms each with new glamour bathrooms. Plans drawn for 4th bedroom. Basement family room w/ fireplace.

    This property is not currently displayed as for sale or rent on Zillow. This may be different from what's on other websites or public sources.
    Facts & features

    Interior

    Bedrooms & bathrooms
    • Bedrooms: 3
    • Bathrooms: 5
    • Full bathrooms: 3
    • 1/2 bathrooms: 2
    Heating
    • Forced air, Gas
    Cooling
    • Central
    Appliances
    • Included: Dishwasher, Dryer, Garbage disposal, Microwave, Range / Oven, Refrigerator, Washer
    Features
    • Flooring: Hardwood
    • Basement: Partially finished
    • Has fireplace: Yes
    Interior area
    • Total interior livable area: 3,744 sqft

    Property

    Parking
    • Total spaces: 2
    • Parking features: Garage - Attached
    Features
    • Exterior features: Shingle, Wood
    • Has spa: Yes
    • Has view: Yes
    • View description: Water
    • Has water view: Yes
    • Water view: Water
    Lot
    • Size: 1 Acres
    Details
    • Parcel number: 87229005

    Construction

    Type & style
    • Home type: SingleFamily
    • Architectural style: Colonial
    Materials
    • Frame
    • Roof: Shake / Shingle
    Condition
    • Year built: 1963

    Community & HOA

    Location
    • Region: Pepper Pike

    Financial & listing details

    • Price per square foot: $253/sqft
    • Tax assessed value: $616,900
    • Annual tax amount: $11,747

    Price history

    DateEventPrice
    7/9/2015Sold$492,000-6.3%$131/sqft
    Source: MLS Now #3693360 Report a problem
    3/25/2015Listed for sale$525,000+46.6%$140/sqft
    Source: Howard Hanna - Pepper Pike #3693360 Report a problem
    10/20/1997Sold$358,000$96/sqft
    Source: Public Record Report a problem

    Public tax history

    YearProperty taxesTax assessment
    2025$11,747 -0.1%$215,920
    2024$11,754 -1.5%$215,920 +17.7%
    2023$11,932 -0.2%$183,510
    2022$11,952 +1.1%$183,510
    2021$11,827 -0.6%$183,510 +7%
    2020$11,898 +0.9%$171,500
    2019$11,795 -1.2%$171,500
    2018$11,940 +7.7%$171,500 +13.3%
    2017$11,090 +1.2%$151,310
    2016$10,962 $151,310
    2015$10,962 +3.8%$151,310 +5%
    2014$10,563 +1.6%$144,100
    2013$10,392 +3.1%$144,100
    2012$10,078 +1.7%$144,100 +1.3%
    2011$9,911 +6.9%$142,210
    2010$9,272 +0.8%$142,210
    2009$9,195 -1%$142,210 -5%
    2008$9,290 +2.3%$149,700
    2007$9,078 +0%$149,700
    2006$9,076 +0.2%$149,700 +6.2%
    2005$9,059 +1.7%$141,020
    2004$8,910 +15.1%$141,020 +0.5%
    2003$7,742 +3.9%$140,360 +6.5%
    2002$7,450 -47.8%$131,780
    2001$14,259 $131,780
    2000$14,259 $131,780
    Find assessor info on the county website

    Neighborhood: 44124

    Nearby schools

    GreatSchools rating
    Schools provided by the listing agent
    • District: Orange CSD

    Source: The MLS. This data may not be complete. We recommend contacting the local school district to confirm school assignments for this home.

    Get a cash offer in 3 minutes
    Find out how much your home could sell for in as little as 3 minutes with a no-obligation cash offer.
    Estimated market value
    $947,300
    Get a cash offer in 3 minutes
    Find out how much your home could sell for in as little as 3 minutes with a no-obligation cash offer.
    Estimated market value
    $947,300