This Stunning Stone & Wood Center Hall Colonial is nestled on a 1 acre wooded lot by the cul-de-sac, on highly sought after Creekside Dr. in Landerwood Estates. Entrance has a Sweeping Staircase & Slate flooring. The large Living Room has floor to Ceiling Windows, HWF, & (WBFP/Gas) & opens to family room w/ Stately Brick FP (WB/Gas) w/ Reclaimed Wood mantle, Bar w/ built in Frig. & Windows overlooking the wooded Back Yard & Patio. Adjacent to the family room is an all-season room with walls of glass and outdoor access. The spacious all white kitchen has Stainless Fridge, Granite counters & Viking gas cooktop & hood (2021). A 1st floor laundry is off kitchen & leads to a 2-car heated garage. Upstairs are 4 large bedrooms & a bonus room adjacent to one. The primary suite has a large walk-in closet with built-in shelving, beautiful ensuite bath redone with marble counters (2021) . BR 2 has an adjacent bath with tub shower updated (2021). BR 3 has a stunning white ensuite bath w/ shower total redo (2021) complete with built in surround sound blue tooth. The LL is fully finished (2021) family room with built ins, game room and full bath with stall shower WBFP/Gas, Reclaimed Wood, Sliding doors from the LL Family room to a large patio (2021) w/gas fire pit overlooking the plush green yard w/ sprinkler system & invisible fence. Furnace/Ac & H2O (9/22) Optional Membership to Landerwood Swim & Tennis Club Member. Live On A Private Cul De Sac !!!
Closed
$810,000
32960 Creekside Dr, Pepper Pike, OH 44124
4beds
4,001sqft
Single Family Residence
Built in 1963
1 Acres Lot
$928,800 Zestimate®
$202/sqft
$5,733 Estimated rent
Home value
$928,800
$864,000 - $1.01M
$5,733/mo
Zestimate® history
Owner options
List your home for rent
$5,733/mo
Rent Zestimate®
Find your next renter with Zillow Rental Manager. Plus, with online applications, you can quickly screen prospective tenants – for free.
$5,733/mo
Rent Zestimate®
Refinance and save
$4,720/mo
Est. payment
Refinancing to a lower rate could help reduce your monthly payments and save thousands over the life of the loan.
$4,720/mo
Est. payment
Explore your selling options
Work with a Zillow partner agent
Leverage their expertise and Zillow's premium Showcase listings to get your home seen by more buyers.
Get startedList with your own agent
Get your home in front of millions of buyers by listing it on Zillow.
Learn how to do itSell it yourself
Take full control of how buyers see your home on Zillow by listing For Sale by Owner (FSBO).
List your homeWhat's special
Fully finishedBonus roomReclaimed woodReclaimed wood mantleSpacious all white kitchenGame roomPrimary suite
Zillow last checked:
Listing updated:
Listed by:
Diane Russo Armington diane.armington@gmail.com216-390-0910,
Berkshire Hathaway HomeServices Professional Realty,
Danielle D Richey 440-897-1102,
Berkshire Hathaway HomeServices Professional Realty
Bought with:
Tina M Fletcher, 2020005021
Berkshire Hathaway HomeServices Stouffer Realty
Source: MLS Now,MLS#: 4490479 Originating MLS: Akron Cleveland Association of REALTORS
Originating MLS: Akron Cleveland Association of REALTORSFacts & features
Interior
Bedrooms & bathrooms
- Bedrooms: 4
- Bathrooms: 5
- Full bathrooms: 4
- 1/2 bathrooms: 1
- Main level bathrooms: 1
Primary bedroom
- Description: Flooring: Wood
- Level: Second
- Dimensions: 17.00 x 13.00
Bedroom
- Description: Flooring: Wood
- Features: Window Treatments
- Level: Second
- Dimensions: 15.00 x 12.00
Bedroom
- Description: Flooring: Wood
- Level: Second
- Dimensions: 14.00 x 12.00
Bedroom
- Description: Flooring: Wood
- Features: Window Treatments
- Level: Second
- Dimensions: 15.00 x 12.00
Bathroom
- Level: Second
Bathroom
- Level: Lower
Dining room
- Description: Flooring: Laminate
- Features: Window Treatments
- Level: First
- Dimensions: 15.00 x 12.00
Eat in kitchen
- Description: Flooring: Wood
- Level: First
Family room
- Description: Flooring: Wood
- Features: Fireplace
- Level: First
- Dimensions: 19.00 x 13.00
Kitchen
- Description: Flooring: Wood
- Level: First
- Dimensions: 15.00 x 12.00
Laundry
- Description: Flooring: Wood
- Level: First
Living room
- Description: Flooring: Laminate
- Features: Window Treatments
- Level: First
- Dimensions: 21.00 x 15.00
Media room
- Description: Flooring: Wood
- Level: Lower
Other
- Description: Flooring: Wood
- Level: Lower
- Dimensions: 22.00 x 14.00
Other
- Description: Flooring: Slate
- Level: First
- Dimensions: 13.00 x 12.00
Recreation
- Description: Flooring: Wood
- Level: Lower
Recreation
- Description: Flooring: Laminate
- Features: Fireplace
- Level: Lower
- Dimensions: 20.00 x 12.00
Sunroom
- Description: Flooring: Ceramic Tile
- Level: First
Heating
- Forced Air, Gas
Cooling
- Attic Fan, Central Air
Appliances
- Included: Built-In Oven, Dryer, Dishwasher, Disposal, Microwave, Refrigerator, Washer
Features
- Basement: Full,Finished,Other,Walk-Out Access
- Number of fireplaces: 3
Interior area
- Total structure area: 4,001
- Total interior livable area: 4,001 sqft
- Finished area above ground: 3,001
- Finished area below ground: 1,000
Property
Parking
- Total spaces: 2
- Parking features: Attached, Garage, Garage Door Opener, Paved
- Attached garage spaces: 2
Accessibility
- Accessibility features: None
Features
- Levels: Three Or More
- Stories: 3
- Patio & porch: Enclosed, Patio, Porch
- Pool features: Community
- Has view: Yes
- View description: Trees/Woods
Lot
- Size: 1 Acres
- Dimensions: 235 x 330
- Features: Cul-De-Sac, Stream/Creek, Spring, Wooded
Details
- Parcel number: 87229003
Construction
Type & style
- Home type: SingleFamily
- Architectural style: Colonial
- Property subtype: Single Family Residence
Materials
- Stone, Wood Siding
- Roof: Wood
Condition
- Year built: 1963
Utilities & green energy
- Sewer: Public Sewer
- Water: Public
Community & HOA
Community
- Features: Pool, Shopping, Tennis Court(s), Public Transportation
- Security: Security System, Smoke Detector(s)
- Subdivision: Landerwood Estates
HOA
- Has HOA: No
- Services included: None
Location
- Region: Pepper Pike
Financial & listing details
- Price per square foot: $202/sqft
- Tax assessed value: $636,700
- Annual tax amount: $12,325
- Date on market: 9/16/2023
- Cumulative days on market: 191 days
- Listing terms: Cash,Conventional
Price history
| Date | Event | Price |
|---|---|---|
| 3/25/2024 | Sold | $810,000-9.9%$202/sqft |
Source:  MLS Now #4490479 Report a problem MLS Now #4490479 Report a problem | ||
| 3/25/2024 | Pending sale | $899,000$225/sqft |
Source: MLS Now #4490479 Report a problem | ||
| 2/17/2024 | Contingent | $899,000$225/sqft |
Source: MLS Now #4490479 Report a problem | ||
| 2/3/2024 | Price change | $899,000-5.3%$225/sqft |
Source: MLS Now #4490479 Report a problem | ||
| 11/17/2023 | Price change | $949,000-1.7%$237/sqft |
Source: MLS Now #4490479 Report a problem | ||
| 9/26/2023 | Price change | $965,000-5.9%$241/sqft |
Source: MLS Now #4490479 Report a problem | ||
| 9/16/2023 | Listed for sale | $1,025,000+147%$256/sqft |
Source: MLS Now #4490479 Report a problem | ||
| 11/17/2008 | Sold | $415,000+1.3%$104/sqft |
Source: MLS Now #2457359 Report a problem | ||
| 9/14/1994 | Sold | $409,500$102/sqft |
Source: MLS Now #670345 Report a problem | ||
Public tax history
| Year | Property taxes | Tax assessment |
|---|---|---|
| 2025 | $12,124 -0.1% | $222,850 |
| 2024 | $12,132 +5.3% | $222,850 +25.8% |
| 2023 | $11,518 -0.2% | $177,140 |
| 2022 | $11,538 +1.1% | $177,140 |
| 2021 | $11,417 -0.6% | $177,140 +7% |
| 2020 | $11,485 +0.9% | $165,550 |
| 2019 | $11,386 -3.7% | $165,550 |
| 2018 | $11,818 +3.2% | $165,550 +8.5% |
| 2017 | $11,451 +1.1% | $152,530 |
| 2016 | $11,321 | $152,530 |
| 2015 | $11,321 +3.7% | $152,530 +5% |
| 2014 | $10,920 +1.6% | $145,250 |
| 2013 | $10,748 -5.4% | $145,250 |
| 2012 | $11,359 +757.3% | $145,250 -12.6% |
| 2011 | $1,325 -92.1% | $166,150 |
| 2010 | $16,815 -29.3% | $166,150 |
| 2009 | $23,778 +104.4% | $166,150 -5% |
| 2008 | $11,630 +7.4% | $174,900 |
| 2007 | $10,829 +0% | $174,900 |
| 2006 | $10,826 +0.5% | $174,900 +6.5% |
| 2005 | $10,776 +1.6% | $164,260 |
| 2004 | $10,602 +17% | $164,260 |
| 2003 | $9,060 +3.9% | $164,260 +6.5% |
| 2002 | $8,720 -47.8% | $154,250 |
| 2001 | $16,690 | $154,250 |
| 2000 | $16,690 | $154,250 |
Find assessor info on the county website
Neighborhood: 44124
Nearby homes
- $996,2005 bd6 ba5.6k sqft32980 Creekside Dr, Pepper Pike, OH 44124Off Market

- $799,2003 bd3 ba2.8k sqft32930 Creekside Dr, Pepper Pike, OH 44124Off Market
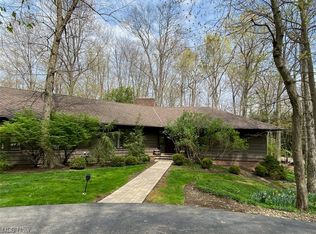
- $782,1004 bd3 ba3.2k sqft32965 Creekside Dr, Pepper Pike, OH 44124Off Market
- $741,5004 bd2 ba2.6k sqft32925 Creekside Dr, Pepper Pike, OH 44124Off Market
- $742,4004 bd4 ba3.1k sqft32975 Creekside Dr, Pepper Pike, OH 44124Off Market
- $1,284,8004 bd6 ba4.6k sqft23 Pepper Creek Dr, Pepper Pike, OH 44124Off Market
- $700,0005 bd5 ba4.8k sqft24 Pepper Creek Dr, Pepper Pike, OH 44124Sold
- $942,6003 bd5 ba3.7k sqft32900 Creekside Dr, Pepper Pike, OH 44124Off Market
Nearby schools
GreatSchools rating
- 10/10Moreland Hills Elementary SchoolGrades: K-5Distance: 1.1 mi
- 9/10Ballard Brady Middle SchoolGrades: 6-8Distance: 1.1 mi
- 9/10Orange High SchoolGrades: 9-12Distance: 1.1 mi
Schools provided by the listing agent
- District: Orange CSD - 1823
Source: MLS Now. This data may not be complete. We recommend contacting the local school district to confirm school assignments for this home.
Get a cash offer in 3 minutes
Find out how much your home could sell for in as little as 3 minutes with a no-obligation cash offer.
Estimated market value
$928,800
Get a cash offer in 3 minutes
Find out how much your home could sell for in as little as 3 minutes with a no-obligation cash offer.
Estimated market value
$928,800
- Ohio
- Cuyahoga County
- Pepper Pike
- 44124
- 32960 Creekside Dr
Nearby cities
Nearby zip codes
Other Pepper Pike Topics
