Skip main navigation
Sold for $267,000
  • $267,000

    32904 Enchanted Oaks Ln, Leesburg, FL 34748

    2beds
    1,202sqft
    Single Family Residence
    Built in 1999
    6,113 Square Feet Lot
    $263,700 Zestimate®
    $222/sqft
    $1,780 Estimated rent

    Home value

    $263,700

    $243,000 - $287,000

    $1,780/mo

    Zestimate® history
    Loading
    Loading...

    Owner options

    List your home for rent

    $1,780/mo

    Rent Zestimate®

    Find your next renter with Zillow Rental Manager. Plus, with online applications, you can quickly screen prospective tenants – for free.

    Learn more

    $1,780/mo

    Rent Zestimate®

    Refinance and save

    $2,036/mo

    Est. payment

    Refinancing to a lower rate could help reduce your monthly payments and save thousands over the life of the loan.

    See today's rates

    $2,036/mo

    Est. payment

    Explore your selling options

    Work with a Zillow partner agent

    Leverage their expertise and Zillow's premium Showcase listings to get your home seen by more buyers.

    Get started

    List with your own agent

    Get your home in front of millions of buyers by listing it on Zillow.

    Learn how to do it

    Sell it yourself

    Take full control of how buyers see your home on Zillow by listing For Sale by Owner (FSBO).

    List your home

    What's special

    Private patioGranite countertopsNewer hot tubPrivate treed lotSubway tileSerenity and privacyPolished picket ceramic tile
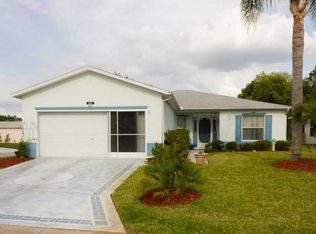
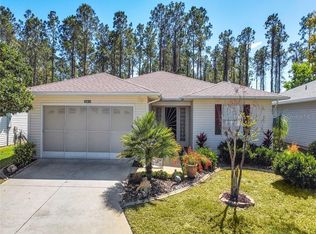
    ***Exclusive Incentive: With an accepted contract and the use of the seller's preferred lender, enjoy a 1/0 BUYDOWN ON FINANCING. This fantastic benefit lowers your mortgage rate by one full point in the first year, providing significant savings and reduced initial monthly payments.*** Discover this charming, one-of-a-kind 2-bedroom, 2-bath home nestled on a private, treed lot in the sought-after Pennbrooke Fairways 27 holes Golf Community. Fully renovated, this home blends modern luxury with artistic design. Magazine Cover Worthy! From the herringbone LVP flooring to the polished picket ceramic tile in both bathrooms, every detail has been carefully crafted. Additional features include a water filtration system, air purifying A/C, and an irrigation system. The gourmet kitchen features stainless steel appliances, granite countertops, subway tile, farmhouse sink, wine fridge, and floating shelves, perfect for culinary enthusiasts. The spacious living room includes the ambiance of a fireplace and large-screen TV, ideal for relaxing after a day filled with activities hosted within this active and social community. Enjoy a peaceful evening on your private patio or unwind in the newer hot tub, all while overlooking an enchanting forest backdrop that promises both serenity and privacy. Furniture is negotiable, allowing you to move in with ease and start enjoying your new home right away. Pennbrooke Fairways offers an active lifestyle with two pools, two activity centers, a gym, tennis/pickleball courts, and daily events like clubs, classes, and monthly social gatherings. It’s the perfect place to make your retirement dreams come true. Don’t miss the opportunity to own this extraordinary home in one of the most sought-after communities in the area. Your dream retirement begins here—call today to schedule your private tour of this breathtaking home!

    Zillow last checked:

    Listing updated:

    Listed by:

    Kristy Stafford 484-343-5575,

    ALLISON JAMES ESTATES & HOMES 941-500-4922

    Bought with:

    Steven Horner, 3262014

    RE/MAX PRIME PROPERTIES

    Source: Stellar MLS,MLS#: TB8332233MLS LogoOriginating MLS: Sarasota - Manatee

    Facts & features

    Interior

    Bedrooms & bathrooms
    • Bedrooms: 2
    • Bathrooms: 2
    • Full bathrooms: 2
    Primary bedroom
    • Features: Ceiling Fan(s), En Suite Bathroom, Walk-In Closet(s)
    • Level: First
    • Area: 168 Square Feet
    • Dimensions: 14x12
    Bedroom 2
    • Features: Ceiling Fan(s), Built-in Closet
    • Level: First
    • Area: 110 Square Feet
    • Dimensions: 11x10
    Balcony porch lanai
    • Features: Sauna
    • Level: First
    • Area: 117 Square Feet
    • Dimensions: 13x9
    Dining room
    • Level: First
    • Area: 144 Square Feet
    • Dimensions: 12x12
    Kitchen
    • Features: Exhaust Fan
    • Level: First
    • Area: 99 Square Feet
    • Dimensions: 11x9
    Laundry
    • Level: First
    • Area: 53.75 Square Feet
    • Dimensions: 9.11x5.9
    Living room
    • Features: Ceiling Fan(s)
    • Level: First
    • Area: 210 Square Feet
    • Dimensions: 14x15
    Heating
    • Electric
    Cooling
    • Central Air
    Appliances
    • Included: Dishwasher, Exhaust Fan, Ice Maker, Microwave, Wine Refrigerator
    • Laundry: Laundry Room
    Features
    • Ceiling Fan(s), Dry Bar, Eating Space In Kitchen, Walk-In Closet(s)
    • Flooring: Ceramic Tile, Luxury Vinyl
    • Doors: Sliding Doors
    • Has fireplace: Yes
    • Fireplace features: Electric, Family Room
    Interior area
    • Total structure area: 1,674
    • Total interior livable area: 1,202 sqft

    Property

    Parking
    • Total spaces: 1
    • Parking features: Garage - Attached
    • Attached garage spaces: 1
    Features
    • Levels: One
    • Stories: 1
    • Exterior features: Irrigation System, Rain Gutters
    • Has spa: Yes
    • Spa features: Above Ground, Heated
    • Has view: Yes
    • View description: Trees/Woods
    Lot
    • Size: 6,113 Square Feet
    • Features: Landscaped, Sidewalk
    • Residential vegetation: Mature Landscaping, Trees/Landscaped
    Details
    • Parcel number: 19192401750000K153
    • Zoning: PUD
    • Special conditions: None

    Construction

    Type & style
    • Home type: SingleFamily
    • Property subtype: Single Family Residence
    Materials
    • Vinyl Siding
    • Foundation: Slab
    • Roof: Shingle
    Condition
    • New construction: No
    • Year built: 1999

    Utilities & green energy

    • Sewer: Public Sewer
    • Water: Public
    • Utilities for property: Cable Connected, Electricity Connected, Sewer Connected, Water Connected

    Community & HOA

    Community
    • Features: Buyer Approval Required, Clubhouse, Community Mailbox, Deed Restrictions, Fitness Center, Gated Community - Guard, Golf Carts OK, Pool, Restaurant, Sidewalks, Tennis Court(s), Wheelchair Access
    • Security: Gated Community, Security Gate
    • Pet fee: $0 monthly
    • Senior community: Yes
    • Subdivision: PENNBROOKE PH 01K UNIT 03
    HOA
    • Has HOA: Yes
    • Amenities included: Clubhouse, Fitness Center, Gated, Golf Course, Pool, Tennis Court(s), Wheelchair Access
    • Services included: 24-Hour Guard, Cable TV, Common Area Taxes, Community Pool, Internet, Maintenance Grounds, Manager, Pool Maintenance, Private Road, Recreational Facilities, Security
    • HOA fee: $250 monthly
    • HOA name: Castle Group Management/ Terry Wherry
    • HOA phone: 352-321-4968
    Location
    • Region: Leesburg

    Financial & listing details

    • Price per square foot: $222/sqft
    • Tax assessed value: $240,828
    • Annual tax amount: $3,258
    • Date on market: 12/27/2024
    • Cumulative days on market: 73 days
    • Listing terms: Cash,Conventional,FHA,VA Loan
    • Ownership: Fee Simple
    • Total actual rent: 0
    • Electric utility on property: Yes
    • Road surface type: Paved

    Price history

    DateEventPrice
    4/22/2025Sold$267,000-2.9%$222/sqft
    Source: Stellar MLS #TB8332233 Report a problem
    3/11/2025Pending sale$274,999$229/sqft
    Source: Stellar MLS #TB8332233 Report a problem
    3/2/2025Price change$274,999-1.8%$229/sqft
    Source: Stellar MLS #TB8332233 Report a problem
    12/27/2024Listed for sale$279,900+7.7%$233/sqft
    Source: Stellar MLS #TB8332233 Report a problem
    7/11/2024Listing removed$259,900$216/sqft
    Source: Stellar MLS #G5078725 Report a problem
    6/4/2024Price change$259,900-3.4%$216/sqft
    Source: Stellar MLS #G5078725 Report a problem
    5/22/2024Price change$269,000-3.1%$224/sqft
    Source: Stellar MLS #G5078725 Report a problem
    4/26/2024Price change$277,500-0.9%$231/sqft
    Source: Stellar MLS #G5078725 Report a problem
    2/22/2024Listed for sale$279,999+7.7%$233/sqft
    Source: Stellar MLS #G5078725 Report a problem
    1/24/2023Sold$260,000-2.2%$216/sqft
    Source: Public Record Report a problem
    1/2/2023Pending sale$265,900$221/sqft
    Source: Stellar MLS #O6050090 Report a problem
    12/16/2022Price change$265,900-7%$221/sqft
    Source: Stellar MLS #O6050090 Report a problem
    8/16/2022Listed for sale$285,900+77.1%$238/sqft
    Source: Stellar MLS #O6050090 Report a problem
    11/5/2020Sold$161,400-4.8%$134/sqft
    Source: Public Record Report a problem
    10/21/2020Pending sale$169,500$141/sqft
    Source: CENTURY 21 ALTON CLARK #G5029187 Report a problem
    10/12/2020Price change$169,500-0.9%$141/sqft
    Source: CENTURY 21 ALTON CLARK #G5029187 Report a problem
    8/2/2020Price change$171,000-1.2%$142/sqft
    Source: CENTURY 21 ALTON CLARK #G5029187 Report a problem
    5/13/2020Listed for sale$173,000+64.8%$144/sqft
    Source: CENTURY 21 Alton Clark #G5029187 Report a problem
    12/27/2016Sold$105,000-6.3%$87/sqft
    Source: Public Record Report a problem
    4/28/2016Listed for sale$112,000+24.4%$93/sqft
    Source: ARROW REALTY & INVESTMENTS INC #G4826742 Report a problem
    3/22/2016Sold$90,000-18.2%$75/sqft
    Source: Public Record Report a problem
    3/20/2013Listing removed$110,000$92/sqft
    Source: Four Star Homes #G4687164 Report a problem
    9/16/2012Listed for sale$110,000-7.6%$92/sqft
    Source: FOUR STAR HOME BROKERS, INC. #G4687164 Report a problem
    7/28/2011Listing removed$119,000$99/sqft
    Source: ERA Tom Grizzard, Inc. #G4658025 Report a problem
    9/24/2010Price change$119,000-8.4%$99/sqft
    Source: ERA Tom Grizzard, Inc. #G4658025 Report a problem
    2/24/2010Listed for sale$129,900+36.7%$108/sqft
    Source: ERA Tom Grizzard, Inc. #G4658025 Report a problem
    11/16/1999Sold$95,000$79/sqft
    Source: Public Record Report a problem

    Public tax history

    YearProperty taxesTax assessment
    2025$2,094 -47.9%$136,558 -43.1%
    2024$4,019 +244.1%$240,097 +173%
    2023$1,168 +20.1%$87,960 +3%
    2022$972 -54%$85,398 -32%
    2021$2,115 +128.9%$125,527 +33.4%
    2020$924 +0.9%$94,100 +2.3%
    2019$916 +5.8%$91,985 +1.9%
    2018$865 $90,270 +2.1%
    2017$865 +5.7%$88,414 -0.2%
    2016$818 -51.4%$88,622 +3.6%
    2015$1,683 +0.1%$85,509 +1.5%
    2014$1,681 +39.1%$84,220 +3.7%
    2013$1,208 +187.4%$81,205 +5.9%
    2012$420 -18%$76,664 -11.5%
    2011$513 -6.9%$86,593 -3.3%
    2010$551 -7.7%$89,512 -5.4%
    2009$597 +0.3%$94,595 +0.1%
    2008$595 -22.7%$94,501 +3%
    2007$770 -15.6%$91,749 +2.5%
    2006$912 +3.3%$89,512 +3%
    2005$883 +4.5%$86,905 +3%
    2004$845 -0.5%$84,374 +1.9%
    2003$849 +8%$82,801 +1.2%
    2002$787 $81,783
    2001$787 -15.4%$81,783
    2000$930 $81,783
    Find assessor info on the county website

    Neighborhood: 34748

    Nearby schools

    GreatSchools rating
    Schools provided by the listing agent
    • Elementary: Leesburg Elementary
    • Middle: Oak Park Middle
    • High: Leesburg High

    Source: Stellar MLS. This data may not be complete. We recommend contacting the local school district to confirm school assignments for this home.

    Get a cash offer in 3 minutes
    Find out how much your home could sell for in as little as 3 minutes with a no-obligation cash offer.
    Estimated market value
    $263,700
    Get a cash offer in 3 minutes
    Find out how much your home could sell for in as little as 3 minutes with a no-obligation cash offer.
    Estimated market value
    $263,700