Skip main navigation
Off market
  • $270,300

    32912 Enchanted Oaks Ln, Leesburg, FL 34748

    3beds
    1,636sqft
    Single Family Residence
    Built in 1999
    6,111 Square Feet Lot
    $270,300 Zestimate®
    $165/sqft
    $2,031 Estimated rent

    Home value

    $270,300

    $257,000 - $284,000

    $2,031/mo

    Zestimate® history
    Loading
    Loading...

    Owner options

    List your home for rent

    $2,031/mo

    Rent Zestimate®

    Find your next renter with Zillow Rental Manager. Plus, with online applications, you can quickly screen prospective tenants – for free.

    Learn more

    $2,031/mo

    Rent Zestimate®

    Refinance and save

    $2,035/mo

    Est. payment

    Refinancing to a lower rate could help reduce your monthly payments and save thousands over the life of the loan.

    See today's rates

    $2,035/mo

    Est. payment

    Explore your selling options

    Work with a Zillow partner agent

    Leverage their expertise and Zillow's premium Showcase listings to get your home seen by more buyers.

    Get started

    List with your own agent

    Get your home in front of millions of buyers by listing it on Zillow.

    Learn how to do it

    Sell it yourself

    Take full control of how buyers see your home on Zillow by listing For Sale by Owner (FSBO).

    List your home

    What's special

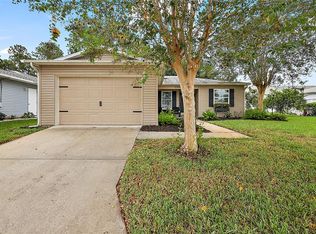
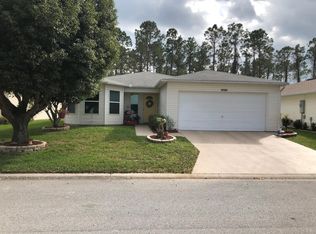
    The Enchanted Oaks Story: From the moment you walk into the home you feel the amazing privacy to say the least! This home is backed up to a scenic wooded area with no rear neighbors. The back yard has fruit trees, well-maintained mature landscaping and birds chirping everywhere. The open floorplan continues to expand with the double sliders as you enjoy the view form the front door all the way to the screened in lanai. The 10 ft vaulted ceiling brings the outside in. Ceiling fans throughout the home, ceramic tile throughout common areas and the bedrooms are all nicely carpeted. Recessed lighting in the kitchen with stainless steel appliances along with added natural lighting via a solar tube. The open concept floor plan lets you enjoy all your friends and family at the island while sitting at the breakfast bar. The breakfast nook area overlooks the backyard while the more formal dining area is just off the kitchen/living area. As you enter from the screened in garage you pass thru the laundry room with considerable storage and then into the kitchen. The master bedroom also enjoys the view of the nature filled back yard. The master bathroom has a pocket door leading to the double sink bathroom, shower, and generous walk-in closet. The other bedrooms have closets with plenty of storage space and lots of natural lighting as well. This home has been well taken care of and its ready for the next family to arrive and enjoy. Bonus... this home is on a street with a Cul de Sac, so traffic is respectfully at a minimum. And if this wasn't great enough the roof the roof was redone in late 2017 / AC in 2015.

    This property is off market, which means it's not currently listed for sale or rent on Zillow. This may be different from what's available on other websites or public sources.
    Originating MLS: Lake and Sumter

    Facts & features

    Interior

    Bedrooms & bathrooms
    • Bedrooms: 3
    • Bathrooms: 2
    • Full bathrooms: 2
    Heating
    • Forced air, Electric
    Cooling
    • Central
    Appliances
    • Included: Dishwasher, Dryer, Garbage disposal
    • Laundry: Inside, Laundry Room
    Features
    • Eating Space In Kitchen, High Ceiling(s), Master Bedroom Downstairs, Open Floorplan, Walk-In Closet(s), Thermostat, Kitchen/Family Room Combo, Living Room/Dining Room Combo, Window Treatments, Vaulted Ceiling(s), Skylight(s)
    • Flooring: Tile, Carpet
    • Windows: Blinds, Drapes
    Interior area
    • Structure area source: Public Records
    • Total interior livable area: 1,636 sqft

    Property

    Parking
    • Total spaces: 2
    • Parking features: Garage - Attached
    Features
    • Levels: One
    • Exterior features: Wood
    Lot
    • Size: 6,111 Square Feet
    • Features: Street Paved, Cul-de-sac, Street Dead-End, Conservation Area
    • Residential vegetation: Mature Landscaping, Wooded
    Details
    • Parcel number: 19192401750000K151
    • Zoning: PUD

    Construction

    Type & style
    • Home type: SingleFamily
    • Architectural style: Ranch
    • Property subtype: Single Family Residence
    Materials
    • Frame
    • Foundation: Slab
    • Roof: Composition
    Condition
    • Year built: 1999
    Details
    • Builder model: Melbourne

    Utilities & green energy

    • Sewer: Public Sewer
    • Water: Public
    • Utilities for property: Electricity Connected, Phone Available, Sewer Connected, BB/HS Internet Available, Cable Available, Public, Street Lights, Water Connected

    Community & HOA

    Community
    • Security: Smoke Detector(s)
    • Subdivision: PENNBROOKE PH 01K UNIT 03
    HOA
    • Has HOA: Yes
    • Amenities included: Cable, Clubhouse, Fitness Center, Pool, Gated, Tennis Court(s), Golf Course, Pickleball Court(s), Trails
    • Services included: Maintenance Grounds, Cable TV, Internet, 24-Hour Guard
    • HOA fee: $217 monthly
    Location
    • Region: Leesburg

    Financial & listing details

    • Price per square foot: $165/sqft
    • Tax assessed value: $250,161
    • Annual tax amount: $3,622
    • Listing terms: Cash, Conventional, FHA, VA Loan
    • Ownership: Fee Simple

    Price history

    DateEventPrice
    7/12/2024Listing removed$222,900+1.3%$136/sqft
    Source: Stellar MLS #G5039806 Report a problem
    6/10/2021Sold$220,000-1.3%$134/sqft
    Source: Public Record Report a problem
    3/27/2021Pending sale$222,900$136/sqft
    Source: Stellar MLS #G5039806 Report a problem
    3/24/2021Listed for sale$222,900+43.3%$136/sqft
    Source: Stellar MLS #G5039806 Report a problem
    1/23/2018Sold$155,500-4.3%$95/sqft
    Source: Public Record Report a problem
    11/8/2017Listed for sale$162,500$99/sqft
    Source: MORRIS REALTY AND INVESTMENTS #G4849274 Report a problem

    Public tax history

    YearProperty taxesTax assessment
    2025$3,622 -7.5%$250,161 +14.4%
    2024$3,916 +20.9%$218,670 +10%
    2023$3,240 +2.9%$198,798
    2022$3,149 +24.6%$198,798 +30.2%
    2021$2,527 +3.3%$152,658 +10%
    2020$2,445 -1.5%$138,780
    2019$2,482 +8.7%$138,780 +7.7%
    2018$2,283 $128,884 +26.6%
    2017$2,283 +143.1%$101,810 +2.1%
    2016$939 +0.6%$99,716 +0.7%
    2015$933 -2.3%$99,023 +0.8%
    2014$956 +62.3%$98,238 +1.5%
    2013$589 +0.6%$96,787 +1.7%
    2012$585 -21.8%$95,170 -11.6%
    2011$748 -9%$107,670 -3.4%
    2010$822 -11.1%$111,514 -5.8%
    2009$925 +0.3%$118,340 +0.1%
    2008$922 -32.6%$118,222 +3%
    2007$1,367 -4.4%$114,779 +2.5%
    2006$1,430 +2.8%$111,980 +3%
    2005$1,390 +3.5%$108,719 +3%
    2004$1,344 -0.9%$105,553 +1.9%
    2003$1,356 +9%$103,585 +1.3%
    2002$1,244 $102,240
    2001$1,244 -1.6%$102,240
    2000$1,265 $102,240
    Find assessor info on the county website

    Neighborhood: 34748

    Nearby schools

    GreatSchools rating
    Schools provided by the listing agent
    • Elementary: Leesburg Elementary
    • Middle: Oak Park Middle
    • High: Leesburg High

    Source: The MLS. This data may not be complete. We recommend contacting the local school district to confirm school assignments for this home.

    Get a cash offer in 3 minutes
    Find out how much your home could sell for in as little as 3 minutes with a no-obligation cash offer.
    Estimated market value
    $270,300
    Get a cash offer in 3 minutes
    Find out how much your home could sell for in as little as 3 minutes with a no-obligation cash offer.
    Estimated market value
    $270,300