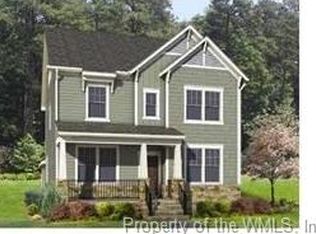
Welcome to White Hall! This beautifully maintained 5-bedroom, 3-bath home offers 2,468 square feet of thoughtfully designed living space with an open, functional floor plan perfect for today's lifestyle. The flexible formal dining room can easily serve as a home office, playroom, or additional sitting area. A first-floor bedroom with access to a Jack-and-Jill full bath provides the ideal setup for guests or multigenerational living, while the conveniently located first-floor laundry room adds everyday convenience. The heart of the home features a spacious kitchen complete with granite countertops, stainless steel appliances, abundant counter space, a walk-in pantry, and seamless flow into the dining and living areas, perfect for entertaining. Just off the living room, step outside to a covered deck overlooking the patio with a hot tub and a fully fenced backyard enclosed by a beautiful cedar privacy fence. Upstairs, you'll find a versatile loft ideal for a home office, media room, or play space, along with four additional bedrooms, each offering walk-in closets, and a full guest bathroom. The spacious primary suite is filled with natural light and features two oversized walk-in closets. The ensuite bath includes granite countertops and a standalone shower. Enjoy all that White Hall has to offer, including a clubhouse, resort-style pool, tennis courts, playgrounds, walking paths, and trash pickup. Conveniently located near shopping, dining, schools, and military bases, this home offers the perfect combination of comfort, space, and community amenities.
Sold
$525,000
3291 Leighton Blvd, Toano, VA 23168
5beds
2,468sqft
Single Family Residence
Built in 2017
6,534 Square Feet Lot
$525,500 Zestimate®
$213/sqft
$2,998 Estimated rent
Home value
$525,500
$499,000 - $552,000
$2,998/mo
Zestimate® history
Owner options
List your home for rent
$2,998/mo
Rent Zestimate®
Find your next renter with Zillow Rental Manager. Plus, with online applications, you can quickly screen prospective tenants – for free.
$2,998/mo
Rent Zestimate®
Refinance and save
$3,382/mo
Est. payment
Refinancing to a lower rate could help reduce your monthly payments and save thousands over the life of the loan.
$3,382/mo
Est. payment
Explore your selling options
Work with a Zillow partner agent
Leverage their expertise and Zillow's premium Showcase listings to get your home seen by more buyers.
Get startedList with your own agent
Get your home in front of millions of buyers by listing it on Zillow.
Learn how to do itSell it yourself
Take full control of how buyers see your home on Zillow by listing For Sale by Owner (FSBO).
List your homeWhat's special
Zillow last checked:
Listing updated:
Listed by:
Michelle Niven,
Liz Moore & Associates LLC 757-645-4106
Bought with:
Hea Joo Kim
EXP Realty LLC
Source: REIN Inc.,MLS#: 10643587
Facts & features
Interior
Bedrooms & bathrooms
- Bedrooms: 5
- Bathrooms: 3
- Full bathrooms: 3
Rooms
- Room types: 1st Floor BR, Breakfast Area, Loft, PBR with Bath, Rec Room
Primary bedroom
- Level: Second
- Dimensions: 16.9x15
Bedroom
- Level: Second
- Dimensions: 12x10.1
Full bathroom
- Level: First
Dining room
- Level: First
- Dimensions: 11.1x6
Kitchen
- Level: First
- Dimensions: 11x16
Living room
- Level: First
- Dimensions: 17.2x25
Utility room
- Dimensions: 7.9x6
Heating
- Forced Air, Natural Gas, Zoned
Cooling
- Central Air, Zoned
Appliances
- Included: Dishwasher, Disposal, Dryer, Microwave, Gas Range, Refrigerator, Washer, Tankless Water Heater, Gas Water Heater
- Laundry: Dryer Hookup, Washer Hookup
Features
- Bar, Primary Sink-Double, Walk-In Closet(s), Ceiling Fan(s), Entrance Foyer, Pantry
- Flooring: Carpet, Laminate/LVP
- Windows: Window Treatments
- Basement: Crawl Space
- Attic: Pull Down Stairs
- Has fireplace: No
- Common walls with other units/homes: No Common Walls
Interior area
- Total interior livable area: 2,468 sqft
Property
Parking
- Total spaces: 2
- Parking features: Garage Att 2 Car, 4 Space, Off Street, Driveway, Garage Door Opener
- Attached garage spaces: 2
- Has uncovered spaces: Yes
Accessibility
- Accessibility features: Main Floor Laundry
Features
- Levels: Two
- Stories: 2
- Patio & porch: Deck, Porch
- Pool features: None, Association
- Has spa: Yes
- Spa features: Hot Tub
- Fencing: Back Yard,Wood,Fenced
- Has view: Yes
- View description: City, Trees/Woods
- Waterfront features: Not Waterfront
Lot
- Size: 6,534 Square Feet
Details
- Parcel number: 1220900477
- Zoning: R2
Construction
Type & style
- Home type: SingleFamily
- Architectural style: Craftsman
- Property subtype: Single Family Residence
Materials
- Stone, Vinyl Siding
- Roof: Asphalt Shingle,Composition
Condition
- New construction: No
- Year built: 2017
Utilities & green energy
- Sewer: City/County
- Water: City/County
Community & HOA
Community
- Subdivision: White Hall
HOA
- Has HOA: Yes
- Amenities included: Clubhouse, Landscaping, Playground, Pool, Tennis Court(s), Trash
- HOA fee: $88 monthly
Location
- Region: Toano
Financial & listing details
- Price per square foot: $213/sqft
- Tax assessed value: $467,900
- Annual tax amount: $3,882
- Date on market: 7/10/2026
Price history
Price history is unavailable.
Public tax history
| Year | Property taxes | Tax assessment |
|---|---|---|
| 2025 | $3,884 | $467,900 |
| 2024 | $3,884 +34.7% | $467,900 +34.7% |
| 2023 | $2,883 | $347,400 |
| 2022 | $2,883 +9.5% | $347,400 +10.8% |
| 2021 | $2,633 | $313,400 |
| 2020 | $2,633 +5.7% | $313,400 +5.7% |
| 2019 | $2,491 +286.2% | $296,600 +286.2% |
| 2017 | $645 | $76,800 |
Find assessor info on the county website
Neighborhood: 23168
Nearby homes
- $507,1005 bd2 ba2.6k sqft3295 Leighton Blvd, Toano, VA 23168Off Market
- $545,8005 bd3 ba2.7k sqft3287 Leighton Blvd, Toano, VA 23168Off Market

- $2,9955 bd3 ba2.6k sqft3299 Leighton Blvd, Toano, VA 23168For Rent

- $475,3003 bd2 ba2.2k sqft3283 Leighton Blvd, Toano, VA 23168Off Market

- $534,0005 bd4 ba2.8k sqft3303 Leighton Blvd, Toano, VA 23168Off Market
- $615,4004 bd3 ba3.5k sqft3294 Leighton Blvd, Toano, VA 23168Off Market
- $547,3004 bd2 ba2.7k sqft3290 Leighton Blvd, Toano, VA 23168Off Market
- $583,2005 bd3 ba3.2k sqft3279 Leighton Blvd, Toano, VA 23168Off Market
Nearby schools
GreatSchools rating
- 8/10Stonehouse Elementary SchoolGrades: K-5Distance: 0.3 mi
- 6/10Toano Middle SchoolGrades: 6-8Distance: 1.4 mi
- 6/10Warhill High SchoolGrades: 9-12Distance: 5 mi
Schools provided by the listing agent
- Elementary: Stonehouse Elementary
- Middle: Toano Middle
- High: Warhill
Source: REIN Inc.. This data may not be complete. We recommend contacting the local school district to confirm school assignments for this home.
Get a cash offer in 3 minutes
Find out how much your home could sell for in as little as 3 minutes with a no-obligation cash offer.
Estimated market value
$525,500
Get a cash offer in 3 minutes
Find out how much your home could sell for in as little as 3 minutes with a no-obligation cash offer.
Estimated market value
$525,500
- Virginia
- James City County
- Toano
- 23168
- 3291 Leighton Blvd
