Skip main navigation
Off market
  • $447,300

    3292 Gardenwood Dr, Leland, NC 28451

    3beds
    2,413sqft
    Townhouse
    Built in 2009
    6,098 Square Feet Lot
    $447,300 Zestimate®
    $185/sqft
    $2,222 Estimated rent

    Home value

    $447,300

    $425,000 - $470,000

    $2,222/mo

    Zestimate® history
    Loading
    Loading...

    Owner options

    List your home for rent

    $2,222/mo

    Rent Zestimate®

    Find your next renter with Zillow Rental Manager. Plus, with online applications, you can quickly screen prospective tenants – for free.

    Learn more

    $2,222/mo

    Rent Zestimate®

    Refinance and save

    $2,945/mo

    Est. payment

    Refinancing to a lower rate could help reduce your monthly payments and save thousands over the life of the loan.

    See today's rates

    $2,945/mo

    Est. payment

    Explore your selling options

    Work with a Zillow partner agent

    Leverage their expertise and Zillow's premium Showcase listings to get your home seen by more buyers.

    Get started

    List with your own agent

    Get your home in front of millions of buyers by listing it on Zillow.

    Learn how to do it

    Sell it yourself

    Take full control of how buyers see your home on Zillow by listing For Sale by Owner (FSBO).

    List your home

    What's special

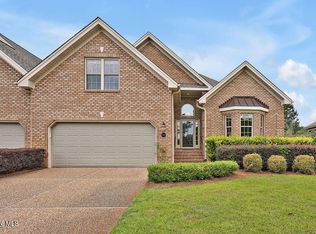
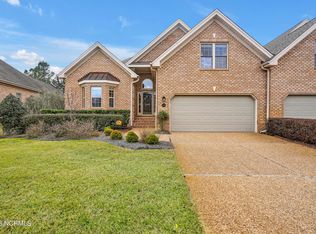
    Pristine 3BR/3BA brick home in Brunswick Forest boasts a luxurious open floor plan perfect for living the Brunswick Forest lifestyle! Inviting foyer welcomes you into this low maintenance home with loads of natural light. Large great room features a gas fireplace and extends outside to a bright screen porch overlooking the serene backyard perfect for entertaining outdoors. Kitchen includes an abundance of cabinetry with counter height bar, tile backsplash, granite counters and stainless appliances. The incredibly spacious master suite has a separate sitting room, 2 closets with wood closet systems, and a lavish bath with double sink vanity, large tiled shower & oversized storage closet. A formal dining room, 2 additional bedrooms, 2nd bath, laundry (includes washer and dryer) & a two car garage compete the first floor. Upstairs is the bonus room with a full bath. Extras: hardwood floors in all main areas & master bedroom, Hydroviv water installed for refrigerator water & ice, illuminated trey ceilings, wood shelving systems in closets, walk-in attic, gas hook up for grill, upgraded window coverings, and a dehumidifier in the crawlspace. HOA dues include amenities of Brunswick Forest, landscaping maintenance & master insurance policy. Features of Brunswick Forest: Fitness & Wellness Center including a full-size gym, secondary workout center with a cardio room, two outdoor pools, one indoor pool, tennis courts, pickleball courts, basketball courts, parks (including a dog park), trails, kayak/boat launch, playground, meeting rooms & more. Cape Fear National Golf Course is located within Brunswick Forest. The Villages of Brunswick Forest offers shopping, dining, and medical. The House of Pickleball is located adjacent to Brunswick Forest and is an indoor pickleball facility. Historic downtown Wilmington is close by, and it is rich with history, entertainment, festivals, concerts, and much more. There are so many dining options both inside and out and many are situated on or in view of the Cape Fear River, the Atlantic Ocean, or the Intracoastal Waterway. If you are looking to explore the area's beaches, there are plenty nearby!

    This property is not currently displayed as for sale or rent on Zillow. This may be different from what's on other websites or public sources.

    Facts & features

    Interior

    Bedrooms & bathrooms
    • Bedrooms: 3
    • Bathrooms: 3
    • Full bathrooms: 3
    Heating
    • Forced air, Heat pump, Electric
    Cooling
    • Central
    Appliances
    • Included: Dishwasher, Microwave, Refrigerator
    Features
    • 1st Floor Master, Ceiling Fan(s), 9Ft+ Ceilings, Blinds/Shades, Ceiling - Trey, Smoke Detectors, Walk-in Shower, Gas Logs, Walk-In Closet, Foyer
    • Flooring: Tile, Carpet, Hardwood
    • Attic: Floored - Partial, Walk-In
    • Has fireplace: Yes
    Interior area
    • Total interior livable area: 2,413 sqft

    Property

    Features
    • Exterior features: Brick
    Lot
    • Size: 6,098 Square Feet
    Details
    • Parcel number: 058NA025

    Construction

    Type & style
    • Home type: Townhouse
    Materials
    • Wood
    • Foundation: Crawl/Raised
    • Roof: Shake / Shingle
    Condition
    • Year built: 2009

    Community & HOA

    HOA
    • Has HOA: Yes
    • HOA fee: $320 monthly
    Location
    • Region: Leland

    Financial & listing details

    • Price per square foot: $185/sqft
    • Tax assessed value: $437,960
    • Annual tax amount: $3,080

    Price history

    DateEventPrice
    11/24/2021Sold$379,900$157/sqft
    Source: Hive MLS #100290270 Report a problem
    10/1/2021Pending sale$379,900$157/sqft
    Source: Hive MLS #100290270 Report a problem
    10/1/2021Listed for sale$379,900+22.5%$157/sqft
    Source: Hive MLS #100290270 Report a problem
    8/30/2019Sold$310,000-1.6%$128/sqft
    Source: Hive MLS #100171563 Report a problem
    7/25/2019Pending sale$315,000$131/sqft
    Source: Coldwell Banker Sea Coast Advantage #100171563 Report a problem
    7/11/2019Listed for sale$315,000+272.8%$131/sqft
    Source: Coldwell Banker Sea Coast Advantage-Midtown #100171563 Report a problem
    7/22/2008Sold$84,500$35/sqft
    Source: Public Record Report a problem

    Public tax history

    YearProperty taxesTax assessment
    2025$3,080 $437,960
    2024$3,080 +6%$437,960
    2023$2,905 +5.2%$437,960 +32.4%
    2022$2,762 +0%$330,860
    2021$2,762 +5%$330,860
    2020$2,629 $330,860
    2019-- $330,860 +306.9%
    2018$2,317 +5.9%$81,310
    2017$2,188 $81,310
    2016$2,188 $81,310 -72.7%
    2015$2,188 +9.4%$297,430 -1.8%
    2014$2,000 $302,964
    2013-- --
    2012-- --
    2011-- --
    2010-- --
    2009-- --
    2008-- --
    Find assessor info on the county website

    Neighborhood: 28451

    Nearby schools

    GreatSchools rating
    Schools provided by the listing agent
    • Elementary: Town Creek
    • Middle: Leland
    • High: North Brunswick

    Source: The MLS. This data may not be complete. We recommend contacting the local school district to confirm school assignments for this home.

    Get a cash offer in 3 minutes
    Find out how much your home could sell for in as little as 3 minutes with a no-obligation cash offer.
    Estimated market value
    $447,300
    Get a cash offer in 3 minutes
    Find out how much your home could sell for in as little as 3 minutes with a no-obligation cash offer.
    Estimated market value
    $447,300