For More Information, visit www.3292SWabashCt.com.
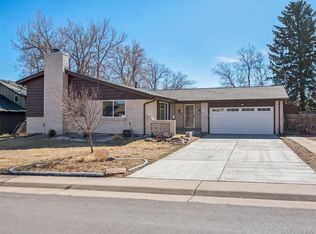
Gorgeous remodel in Hampden Heights. Located on a quiet street with direct access to the Hampden Heights trail system, this stunning remodeled ranch home sits on a spectacular 9,180 sq. ft lot. A spacious living room welcomes you in with hardwood flooring, new overhead lighting, fresh paint and a wood burning fireplace. The adjacent dining room connects to the recently remodeled kitchen, featuring new cabinetry, backsplash, Quartz countertops, lighting and stainless steel appliances- all designed by a former professional chef. The generous primary suite includes dual walk-in closets, a seating area and an updated en suite bathroom with new vanity and a custom shower that features designer tile and a glass door. The secondary main floor bedroom is adjacent to a full hall bath. The sizable family room on the lower level features a gas fireplace. One of the secondary bedrooms is oversized with a walk in closet and egress window, serving as an ideal guest suite. The fourth bedroom has a spacious closet. Both bedrooms share a newer 3/4 bathroom. A huge laundry room / flex space completes this floor. Outdoors, the shaded back patio overlooks several magnificent mature trees in a fully fenced, private oasis. Extremely well maintained, this charming ranch is not to be missed - located within blocks to Whole Foods, Target, and the Hampden Heights Swim Club.
Sold for $705,000
$705,000
3292 S Wabash Court, Denver, CO 80231
4beds
2,778sqft
Single Family Residence
Built in 1964
9,180 Square Feet Lot
$674,300 Zestimate®
$254/sqft
$3,607 Estimated rent
Home value
$674,300
$627,000 - $722,000
$3,607/mo
Zestimate® history
Owner options
List your home for rent
$3,607/mo
Rent Zestimate®
Find your next renter with Zillow Rental Manager. Plus, with online applications, you can quickly screen prospective tenants – for free.
$3,607/mo
Rent Zestimate®
Refinance and save
$4,024/mo
Est. payment
Refinancing to a lower rate could help reduce your monthly payments and save thousands over the life of the loan.
$4,024/mo
Est. payment
Explore your selling options
Work with a Zillow partner agent
Leverage their expertise and Zillow's premium Showcase listings to get your home seen by more buyers.
Get startedList with your own agent
Get your home in front of millions of buyers by listing it on Zillow.
Learn how to do itSell it yourself
Take full control of how buyers see your home on Zillow by listing For Sale by Owner (FSBO).
List your homeWhat's special
Gas fireplaceMagnificent mature treesGenerous primary suiteSizable family roomPrivate oasisFresh paintCustom shower
Zillow last checked:
Listing updated:
Listed by:
Vesta Homes VestaHomes@kentwood.com,
Kentwood Real Estate DTC, LLC,
Elizabeth Sacerdoti 303-501-3337,
Kentwood Real Estate DTC, LLC
Bought with:
Christopher Nowakiwsky, 100090898
RE/MAX Professionals
Source: REcolorado as distributed by MLS GRID,MLS#: 1519317
Facts & features
Interior
Bedrooms & bathrooms
- Bedrooms: 4
- Bathrooms: 3
- Full bathrooms: 1
- 3/4 bathrooms: 2
- Main level bathrooms: 2
- Main level bedrooms: 2
Primary bedroom
- Description: Large Bedroom Features Dual Closets, Ceiling Fan, Sitting Area, Ceiling Fan And En Suite Bath
- Level: Main
Bedroom
- Description: Carpeted Secondary Bedroom
- Level: Main
Bedroom
- Description: Large Non Conforming Bedroom Or Flex Area With Huge Walk In Closet
- Level: Basement
Bedroom
- Description: Large Bedroom With Huge Walk In Closet Features An Egress Window Installed In 2019
- Level: Basement
Primary bathroom
- Description: Remodeled In 2019 Features New Shower, Vanity With Slab Granite Counter, Flooring And Lighting
- Level: Main
Bathroom
- Description: Hall Bath Features Vanity With Slab Granite Counter
- Level: Main
Bathroom
- Description: Newly Added 3/4 Bathroom
- Level: Basement
Dining room
- Description: Adjacent To The Living Room And Kitchen Features Tile Flooring And Access To The Covered Patio
- Level: Main
Family room
- Description: Carpeted Family Room Features A Wood Burning Fireplace
- Level: Basement
Kitchen
- Description: Remodeled In 2025 And Features Quartz Counters, New Cabinets, New Backsplash, Lighting And Stainless Steel Appliances
- Level: Main
Laundry
- Description: Large Laundry Room/Flex Area Renovated In 2025 Features Laminate Floors
- Level: Basement
Living room
- Description: Wood Flooring, Fresh Paint, New Lighting And Timeless Wood Burning Fireplace Features Electric Insert
- Level: Main
Heating
- Forced Air, Natural Gas
Cooling
- Central Air
Appliances
- Included: Dishwasher, Disposal, Dryer, Microwave, Oven, Range, Refrigerator, Washer
Features
- Ceiling Fan(s), Open Floorplan, Primary Suite, Quartz Counters, Radon Mitigation System, Smoke Free, Walk-In Closet(s)
- Flooring: Carpet, Laminate, Tile, Wood
- Windows: Double Pane Windows
- Basement: Finished,Full
- Number of fireplaces: 2
- Fireplace features: Family Room, Living Room, Wood Burning
Interior area
- Total structure area: 2,778
- Total interior livable area: 2,778 sqft
- Finished area above ground: 1,389
- Finished area below ground: 1,364
Property
Parking
- Total spaces: 4
- Parking features: Garage - Attached
- Attached garage spaces: 2
- Details: Off Street Spaces: 2
Features
- Levels: One
- Stories: 1
- Patio & porch: Covered, Front Porch, Patio
- Exterior features: Private Yard
- Fencing: Partial
Lot
- Size: 9,180 sqft
- Features: Landscaped, Level, Sprinklers In Front, Sprinklers In Rear
Details
- Parcel number: 633409002
- Zoning: S-SU-F
- Special conditions: Standard
Construction
Type & style
- Home type: SingleFamily
- Architectural style: Traditional
- Property subtype: Single Family Residence
Materials
- Brick
- Foundation: Slab
- Roof: Composition
Condition
- Updated/Remodeled
- Year built: 1964
Utilities & green energy
- Sewer: Public Sewer
- Water: Public
- Utilities for property: Cable Available, Electricity Connected, Natural Gas Connected
Community & neighborhood
Security
- Security features: Carbon Monoxide Detector(s), Radon Detector, Smoke Detector(s)
Location
- Region: Denver
- Subdivision: Hampden Heights
Other
Other facts
- Listing terms: Cash,Conventional,FHA,VA Loan
- Ownership: Individual
- Road surface type: Paved
Price history
| Date | Event | Price |
|---|---|---|
| 5/12/2025 | Sold | $705,000-1.4%$254/sqft |
Source:  REcolorado as distributed by MLS GRID #1519317 Report a problem REcolorado as distributed by MLS GRID #1519317 Report a problem | ||
| 4/16/2025 | Pending sale | $715,000$257/sqft |
Source: REcolorado as distributed by MLS GRID #1519317 Report a problem | ||
| 4/9/2025 | Listed for sale | $715,000+58.9%$257/sqft |
Source: REcolorado as distributed by MLS GRID #1519317 Report a problem | ||
| 2/24/2021 | Listing removed | -- |
Source: Owner Report a problem | ||
| 7/6/2020 | Listing removed | $29,000$10/sqft |
Source: Owner Report a problem | ||
| 7/1/2020 | Listed for rent | $29,000+1060%$10/sqft |
Source: Owner Report a problem | ||
| 8/19/2017 | Listing removed | $2,500$1/sqft |
Source: Owner Report a problem | ||
| 8/17/2017 | Listed for rent | $2,500$1/sqft |
Source: Owner Report a problem | ||
| 8/17/2017 | Listing removed | $450,000$162/sqft |
Source: Kentwood Real Estate #1919890 Report a problem | ||
| 8/16/2017 | Price change | $450,000-2.2%$162/sqft |
Source: Kentwood Real Estate #1919890 Report a problem | ||
| 8/4/2017 | Listed for sale | $460,000+38%$166/sqft |
Source: Kentwood Real Estate #1919890 Report a problem | ||
| 11/26/2014 | Sold | $333,381-4.5%$120/sqft |
Source: Public Record Report a problem | ||
| 10/28/2014 | Listed for sale | $349,000$126/sqft |
Source: Equity Colorado #5984549 Report a problem | ||
| 9/7/2014 | Listing removed | $349,000$126/sqft |
Source: Equity Colorado #5984549 Report a problem | ||
| 8/28/2014 | Price change | $349,000-2.8%$126/sqft |
Source: Equity Colorado #5984549 Report a problem | ||
| 8/14/2014 | Listed for sale | $359,000+38.1%$129/sqft |
Source: Equity Colorado #5984549 Report a problem | ||
| 5/31/2007 | Sold | $260,000+44.8%$94/sqft |
Source: Public Record Report a problem | ||
| 11/10/1999 | Sold | $179,500$65/sqft |
Source: Public Record Report a problem | ||
| 8/27/1999 | Sold | $179,500+49.8%$65/sqft |
Source: Public Record Report a problem | ||
| 10/21/1993 | Sold | $119,800$43/sqft |
Source: Public Record Report a problem | ||
Public tax history
| Year | Property taxes | Tax assessment |
|---|---|---|
| 2024 | $2,880 +19.5% | $37,170 -7.6% |
| 2023 | $2,410 +3.6% | $40,240 +32.8% |
| 2022 | $2,326 +9.5% | $30,300 -2.8% |
| 2021 | $2,125 +2.9% | $31,170 +8.9% |
| 2020 | $2,065 +0.7% | $28,635 -0.7% |
| 2019 | $2,051 | $28,836 +8.8% |
| 2018 | $2,051 +0.3% | $26,510 |
| 2017 | $2,045 +7% | $26,510 +8.4% |
| 2016 | $1,910 +26% | $24,450 |
| 2015 | $1,516 0% | $24,450 +34% |
| 2014 | $1,516 -7.4% | $18,250 |
| 2013 | $1,637 +17.9% | $18,250 -6.3% |
| 2012 | $1,388 +3.2% | $19,470 +0% |
| 2011 | $1,346 +2.2% | $19,468 -3.7% |
| 2010 | $1,316 -4.8% | $20,210 |
| 2009 | $1,383 -0.2% | $20,210 -2.4% |
| 2008 | $1,385 +2.4% | $20,710 |
| 2007 | $1,352 +1.1% | $20,710 +2.5% |
| 2006 | $1,337 +5.8% | $20,200 |
| 2005 | $1,264 +15.7% | $20,200 +0.1% |
| 2003 | $1,092 +1.9% | $20,170 +10.5% |
| 2002 | $1,072 | $18,250 +16.7% |
| 2001 | -- | $15,640 |
Find assessor info on the county website
Neighborhood: Hampden
Nearby schools
GreatSchools rating
- 6/10Holm Elementary SchoolGrades: PK-5Distance: 0.1 mi
- 3/10Hamilton Middle SchoolGrades: 6-8Distance: 0.3 mi
- 6/10Thomas Jefferson High SchoolGrades: 9-12Distance: 1.9 mi
Schools provided by the listing agent
- Elementary: Samuels
- Middle: Hamilton
- High: Thomas Jefferson
- District: Denver 1
Source: REcolorado as distributed by MLS GRID. This data may not be complete. We recommend contacting the local school district to confirm school assignments for this home.
Get a cash offer in 3 minutes
Find out how much your home could sell for in as little as 3 minutes with a no-obligation cash offer.
Estimated market value
$674,300
Get a cash offer in 3 minutes
Find out how much your home could sell for in as little as 3 minutes with a no-obligation cash offer.
Estimated market value
$674,300
- Colorado
- Denver County
- Denver
- 80231
- Hampden
- 3292 S Wabash Court
Nearby cities
Nearby neighborhoods
Nearby zip codes
Other Denver Topics
