Skip main navigation
For sale
  • Listed by: Real Brokerage Technologies • Jennifer Triana • Contact: 855-450-0442
    Price cut: $10K (6/27)
    $850,000

    32921 Lamtarra Loop, Menifee, CA 92584

    4beds
    4,036sqft
    : 
    Loading
    Get pre-qualified
    Single Family Residence
    Built in 2006
    0.28 Acres Lot
    $847,200 Zestimate®
    $211/sqft
    $-- HOA

    What's special

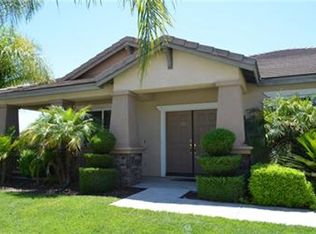
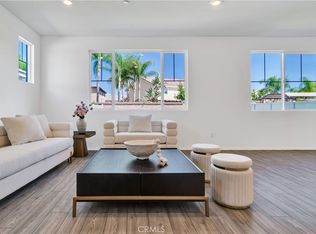
    SELLER OFFERING $10k BUYER'S CREDIT! Welcome to this beautifully designed Menifee home offering the perfect blend of space, functionality, and comfort…all with NO HOA and room to live the lifestyle you’ve been looking for. From the moment you step inside, you’ll appreciate the thoughtfully designed layout, upscale touches, and versatility that make this home ideal for growing families, multi-generational living, entertaining, and everyday living. The home features a private downstairs bedroom and full bathroom with a walk-in closet, making it ideal for family, guests, or an office. Throughout the home, you’ll find abundant storage, expansive closet space, and a layout that adapts to your needs now and in the future. At the center of the home, the beautifully appointed kitchen is equipped with stainless steel appliances, a smart oven, and an elegant butler’s pantry, perfect for entertaining. The open-concept design flows seamlessly into the main living areas, while the spacious upstairs loft offers flexibility for a media room, playroom, gym, office, or second living space. The true showstopper is the luxurious primary suite retreat…a private sanctuary designed for comfort and relaxation. This oversized space features its own sitting area, dual walk-in closets connected by a stunning mirror feature, and the feel of a custom luxury dressing room rarely found in today’s homes. Step outside into your own resort-inspired backyard oasis complete with a sparkling pool, entertaining space, fruit trees and storage shed. Perfect for gatherings and relaxing evenings. What truly sets this property apart is the oversized RV parking, extended driveway, and additional RV electrical hookups, accommodating a 40-foot RV plus boats, trailers, and toy haulers. As an added bonus, the sellers are leaving the fully equipped outdoor entertainment kitchen, featuring a BRAND NEW, never used 4 burner built in BBQ, outdoor refrigerator, mounted TV overlooking the pool, cozy fireplace, ceiling fan, and built in trash station..creating the ultimate California indoor-outdoor experience. Additional upgrades include a whole house fan, water softener, extra RV electrical hookups, and front exterior outlet access ideal for holiday décor and added convenience. Conveniently located just minutes from shopping, dining, schools, and freeway access, this exceptional property offers the perfect blend of luxury, comfort, functionality, and lifestyle.
    45 days
    |
    1,108
    |
    55
    |

    Zillow last checked:

    Listing updated:

    Listed by:

    Jennifer Triana DRE #02008429 coast2coastempire@gmail.com,

    Real Brokerage Technologies

    Source: CRMLS,MLS#: SW26111608MLS LogoOriginating MLS: California Regional MLS

    Loading...

      Facts & features

      Interior

      Bedrooms & bathrooms
      • Bedrooms: 4
      • Bathrooms: 4
      • Full bathrooms: 3
      • 1/2 bathrooms: 1
      • Main level bathrooms: 2
      • Main level bedrooms: 1
      Rooms
      • Room types: Entry/Foyer, Loft, Living Room, Other
      Other
      • Features: Walk-In Closet(s)
      Heating
      • Central
      Cooling
      • Central Air
      Appliances
      • Laundry: See Remarks
      Features
      • Loft, Walk-In Closet(s)
      • Has fireplace: Yes
      • Fireplace features: Living Room
      • Common walls with other units/homes: No Common Walls
      Interior area
      • Total interior livable area: 4,036 sqft

      Property

      Parking
      • Total spaces: 3
      • Parking features: Garage - Attached
      • Attached garage spaces: 3
      Features
      • Levels: Two
      • Stories: 2
      • Entry location: first floor
      • Has private pool: Yes
      • Pool features: Private
      • Has view: Yes
      • View description: Neighborhood
      Lot
      • Size: 0.28 Acres
      • Features: Yard
      Details
      • Parcel number: 372331010
      • Special conditions: Standard

      Construction

      Type & style
      • Home type: SingleFamily
      • Property subtype: Single Family Residence
      Condition
      • New construction: No
      • Year built: 2006

      Utilities & green energy

      • Sewer: Unknown
      • Water: Public

      Community & HOA

      Community
      • Features: Sidewalks
      Location
      • Region: Menifee

      Financial & listing details

      • Price per square foot: $211/sqft
      • Tax assessed value: $356,620
      • Annual tax amount: $6,249
      • Date on market: 5/22/2026
      • Cumulative days on market: 45 days
      • Listing terms: Cash,Cash to Existing Loan,Conventional,FHA,VA Loan
      • Inclusions: Refrigerator
      • Exclusions: Outdoor BBQ (sellers will consider for the right price) all personal belongings

        Estimated market value

        $847,200

        $805,000 - $890,000

        $4,032/mo

        Price history

        DateEventPrice
        6/27/2026Price change$850,000-1.2%$211/sqft
        Source: CRMLS #SW26111608 Report a problem
        6/23/2026Price change$860,000-2.3%$213/sqft
        Source: CRMLS #SW26111608 Report a problem
        5/22/2026Listed for sale$880,000+216.5%$218/sqft
        Source: CRMLS #SW26111608 Report a problem
        4/18/2012Sold$278,000+6%$69/sqft
        Source: Public Record Report a problem
        2/15/2012Price change$262,200-40.4%$65/sqft
        Source: Homepath #T12021057 Report a problem
        2/5/2012Listed for sale--
        Source: Homepath #T12021057 Report a problem
        2/2/2012Sold$440,068-22%$109/sqft
        Source: Public Record Report a problem
        7/7/2006Sold$564,500$140/sqft
        Source: Public Record Report a problem

        Public tax history

        YearProperty taxesTax assessment
        2025$6,249 +0.4%$356,620 +2%
        2024$6,227 -0.9%$349,628 +2%
        2023$6,280 -0.5%$342,774 +2%
        2022$6,311 -21.5%$336,054 +2%
        2021$8,038 +1%$329,466 +1%
        2020$7,958 +1.4%$326,089 +2%
        2019$7,851 +2.6%$319,696 +2%
        2018$7,656 +0.9%$313,429 +2%
        2017$7,587 $307,284 +2%
        2016$7,587 +3.5%$301,260 +3.7%
        2015$7,331 +0.4%$290,536 +2%
        2014$7,303 $284,846 +0.5%
        2013-- $283,560 -6.1%
        2012-- $302,000 -2.6%
        2011-- $310,000 -1.6%
        2010-- $315,000 -4%
        2009-- $328,000 -39.1%
        2008-- $539,000 -4.5%
        2007-- $564,375 +262.1%
        2006-- $155,843 +73.1%
        2005-- $90,043

        Find assessor info on the county website

        Monthly payment

        Est. payment

        Payment breakdown

        Explore the cost of this home by adjusting the details. Changes won't be saved.
        All calculations are estimates and provided by Zillow, Inc. for informational purposes only. Actual amounts may vary.
        HOA fees may include property taxes on listings classified as Co-Ops. Contact the listing agent and/or owner for fee details.
        Mortgage interest rates are dependent on a number of factors, including credit score, down payment, and repayment length. Interest rate data provided by Zillow Group Marketplace, Inc. as of 1/1/1970 from various mortgage lenders with which we have lead or other similar arrangements; the Estimated Payment is an average of those rates.
        See how much you could borrow to make a competitive offer.

        Climate risks

        Neighborhood: 92584

        Getting around

        16 / 100
        Car-Dependent
        28 / 100
        Somewhat Bikeable

        Nearby schools

        GreatSchools rating
        Schools provided by the listing agent
        • High: Paloma Valley

        Source: CRMLS. This data may not be complete. We recommend contacting the local school district to confirm school assignments for this home.

        A local agent can set up tours, give advice and negotiate with sellers.

        Browse local experts

        Similar homes

        Skip to the end of the carouselSkip to the beginning of the carousel
            • Local buyer's agents are ready to help