Skip main navigation
Sold for $695,000
  • Listing Provided by: Coldwell Banker Assoc.Brks-CL
    Bought with: ShoppingSDHouses
    $695,000

    32942 Forgecroft St, Menifee, CA 92584

    4beds
    2,723sqft
    Single Family Residence
    Built in 2022
    6,382 Square Feet Lot
    $697,300 Zestimate®
    $255/sqft
    $3,464 Estimated rent

    Home value

    $697,300

    Estimated sales range

    Not available

    $3,464/mo

    Zestimate® history
    Loading
    Loading...

    Owner options

    List your home for rent

    $3,464/mo

    Rent Zestimate®

    Find your next renter with Zillow Rental Manager. Plus, with online applications, you can quickly screen prospective tenants – for free.

    Learn more

    $3,464/mo

    Rent Zestimate®

    Refinance and save

    $4,514/mo

    Est. payment

    Refinancing to a lower rate could help reduce your monthly payments and save thousands over the life of the loan.

    See today's rates

    $4,514/mo

    Est. payment

    Explore your selling options

    Work with a Zillow partner agent

    Leverage their expertise and Zillow's premium Showcase listings to get your home seen by more buyers.

    Get started

    List with your own agent

    Get your home in front of millions of buyers by listing it on Zillow.

    Learn how to do it

    Sell it yourself

    Take full control of how buyers see your home on Zillow by listing For Sale by Owner (FSBO).

    List your home

    What's special

    Ample cabinetryOversized walk-in closet
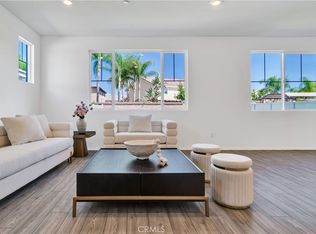
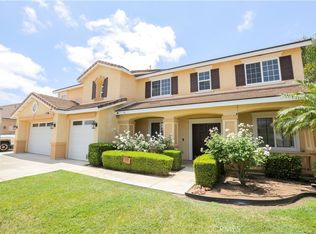
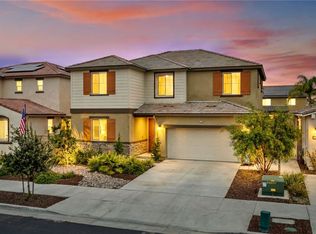
    Well-maintained 4-bedroom, 3-bathroom home located in Menifee’s desirable Sumac Ridge community, offering 2,723 sq. ft. of living space on a 6,382 sq. ft. lot. Conveniently located near the I-215, this home is ideal for commuters while still offering the comfort of a quiet suburban neighborhood. The first floor features a guest bedroom, full bathroom, dedicated office/flex space, and an open-concept great room and family kitchen that work perfectly for everyday living and entertaining. The kitchen includes a large island, pantry, and ample cabinetry. Upstairs offers two additional bedrooms, a full bathroom, a conveniently located laundry room, and a spacious loft ideal as a second living area or flex room. The primary suite provides a private retreat with an oversized walk-in closet and ensuite bathroom. Energy-efficient features include fully paid-off solar panels and a tankless water heater. The backyard has over $50,000 in upgrades and is both family and dog approved, making it ideal for entertaining, play, or relaxing outdoors. Additional highlights include an attached garage with epoxy flooring. Sumac Ridge is a family and pet friendly community with a tot lot and close proximity to parks, schools, and shopping. A great opportunity to enjoy space, comfort, and efficiency in a sought-after neighborhood.

    Zillow last checked:

    Listing updated:

    Listing Provided by:

    Gabriela Devine DRE #02046396 951-259-3791,

    Coldwell Banker Assoc.Brks-CL

    Bought with:

    Rafael Cuadras Garcia, DRE #02206263

    ShoppingSDHouses

    Enrique Anguiano, DRE #02070409

    ShoppingSDHouses

    Source: CRMLS,MLS#: SW26008260MLS LogoOriginating MLS: California Regional MLS

    Facts & features

    Interior

    Bedrooms & bathrooms
    • Bedrooms: 4
    • Bathrooms: 3
    • Full bathrooms: 3
    • Main level bathrooms: 1
    • Main level bedrooms: 1
    Primary bedroom
    • Features: Primary Suite
    Bedroom
    • Features: Bedroom on Main Level
    Other
    • Features: Walk-In Closet(s)
    Heating
    • Central
    Cooling
    • Central Air
    Appliances
    • Laundry: Laundry Room, Upper Level
    Features
    • Bedroom on Main Level, Loft, Primary Suite, Walk-In Closet(s)
    • Has fireplace: No
    • Fireplace features: None
    • Common walls with other units/homes: 2+ Common Walls
    Interior area
    • Total interior livable area: 2,723 sqft

    Property

    Parking
    • Total spaces: 2
    • Parking features: Garage - Attached
    • Attached garage spaces: 2
    Features
    • Levels: Two
    • Stories: 2
    • Entry location: West
    • Patio & porch: Concrete, Covered
    • Pool features: None
    • Spa features: None
    • Has view: Yes
    • View description: None
    Lot
    • Size: 6,382 sqft
    • Features: 0-1 Unit/Acre
    Details
    • Parcel number: 372612016
    • Special conditions: Standard

    Construction

    Type & style
    • Home type: SingleFamily
    • Property subtype: Single Family Residence
    • Attached to another structure: Yes
    Condition
    • New construction: Yes
    • Year built: 2022

    Utilities & green energy

    • Sewer: Public Sewer
    • Water: Public

    Community & neighborhood

    Community
    • Community features: Curbs, Park, Street Lights, Sidewalks
    Location
    • Region: Menifee

    HOA & financial

    HOA
    • Has HOA: Yes
    • HOA fee: $110 monthly
    • Amenities included: Playground
    • Association name: Vintage Group
    • Association phone: 951-550-0508

    Other

    Other facts
    • Listing terms: Cash,Cash to New Loan,Conventional,1031 Exchange,FHA,Submit,VA Loan

    Price history

    DateEventPrice
    3/6/2026Sold$695,000+4.5%$255/sqft
    Source: CRMLS #SW26008260 Report a problem
    2/6/2026Pending sale$665,000$244/sqft
    Source: CRMLS #SW26008260 Report a problem
    1/14/2026Listed for sale$665,000$244/sqft
    Source: CRMLS #SW26008260 Report a problem

    Public tax history

    YearProperty taxesTax assessment
    2025$10,480 -15.4%$682,511 +3.9%
    2024$12,383 +24.9%$657,129 +49.4%
    2023$9,911 $439,819

    Find assessor info on the county website

    Neighborhood: 92584

    Nearby schools

    GreatSchools rating
    Get a cash offer in 3 minutes
    Find out how much your home could sell for in as little as 3 minutes with a no-obligation cash offer.
    Estimated market value
    $697,300
    Get a cash offer in 3 minutes
    Find out how much your home could sell for in as little as 3 minutes with a no-obligation cash offer.
    Estimated market value
    $697,300